Home Location Your stay Weddings Enquire now IT
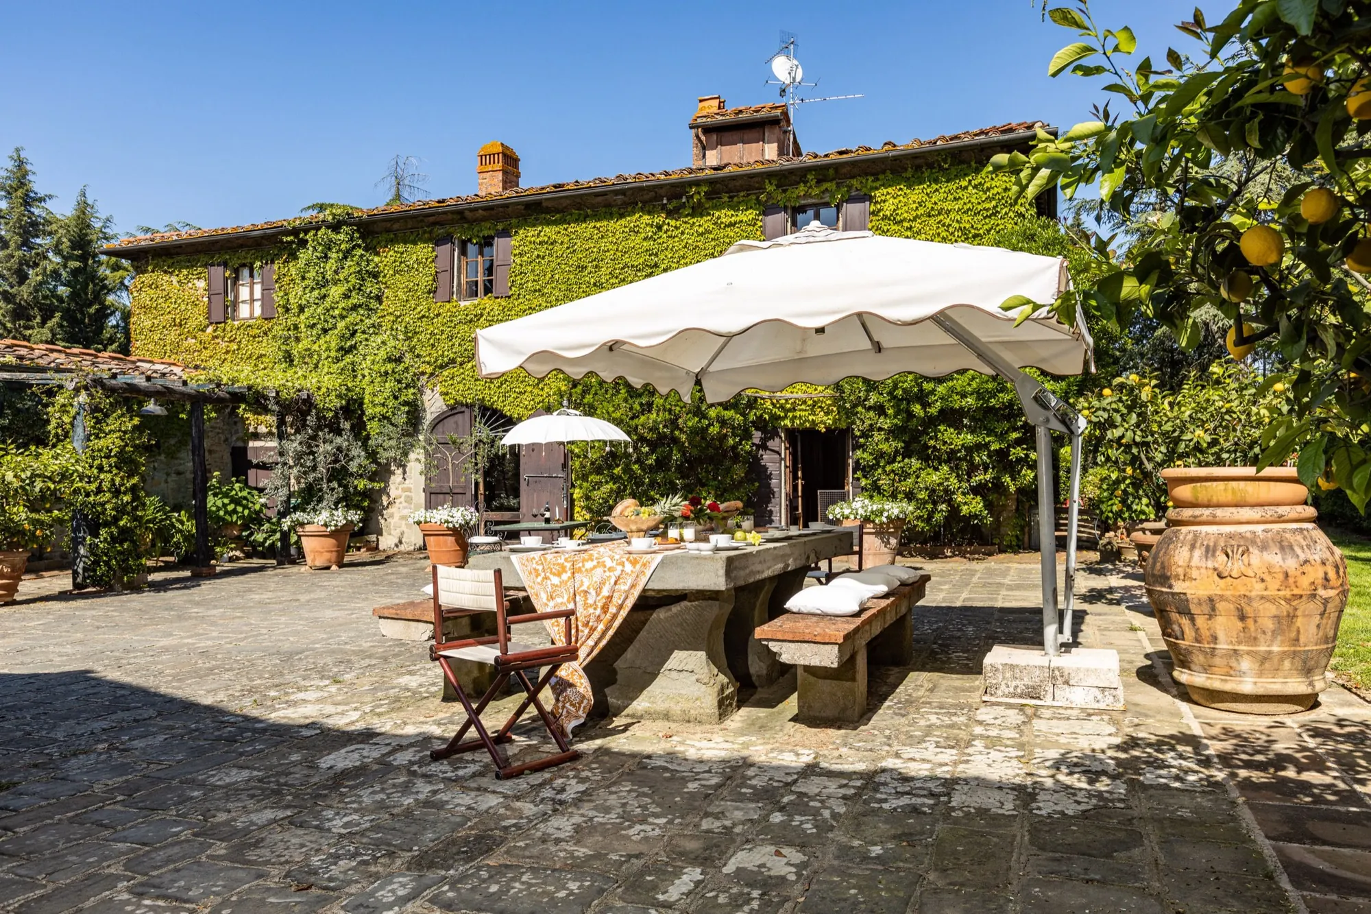
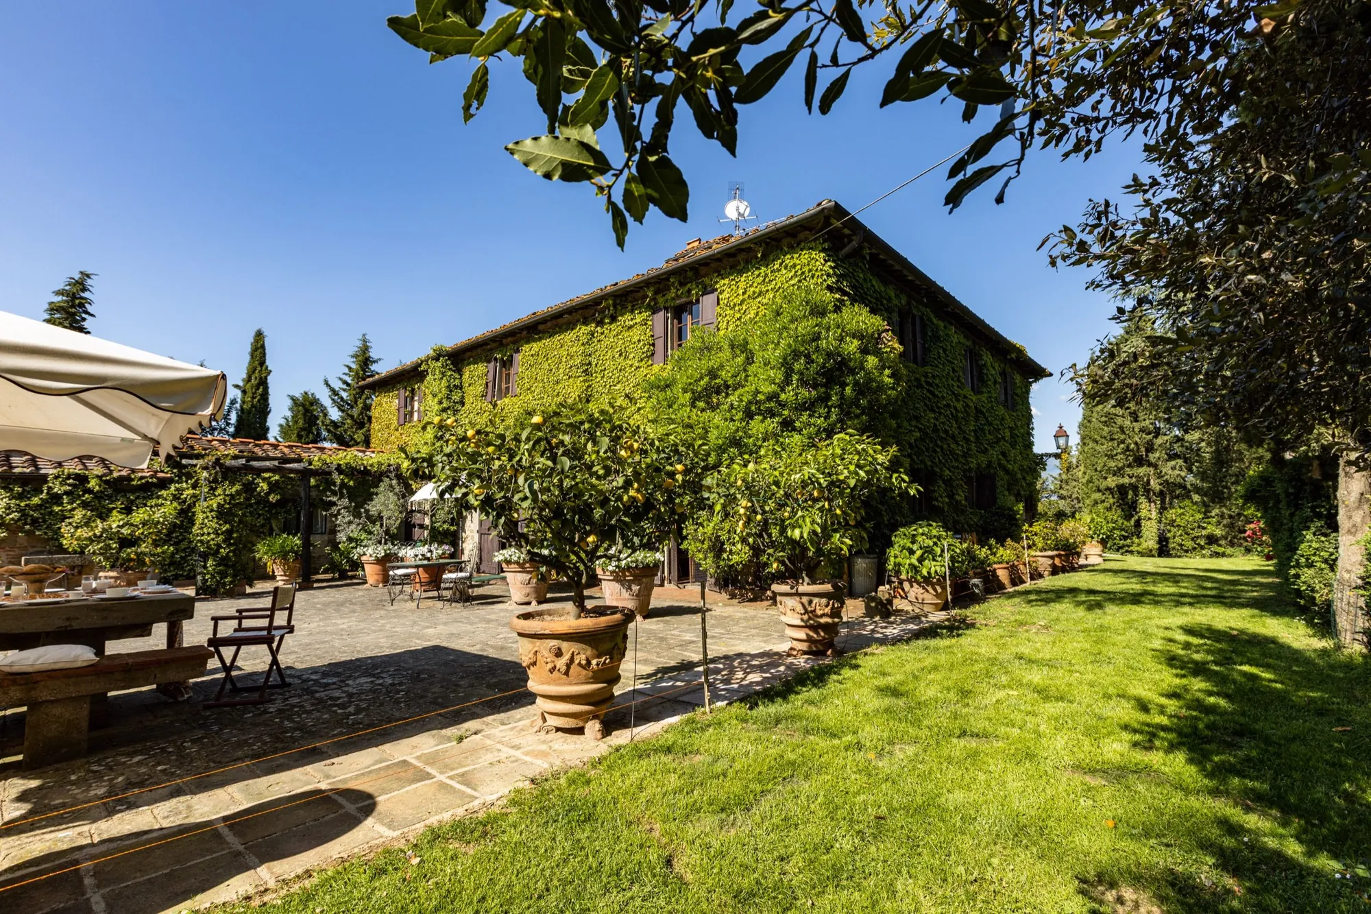
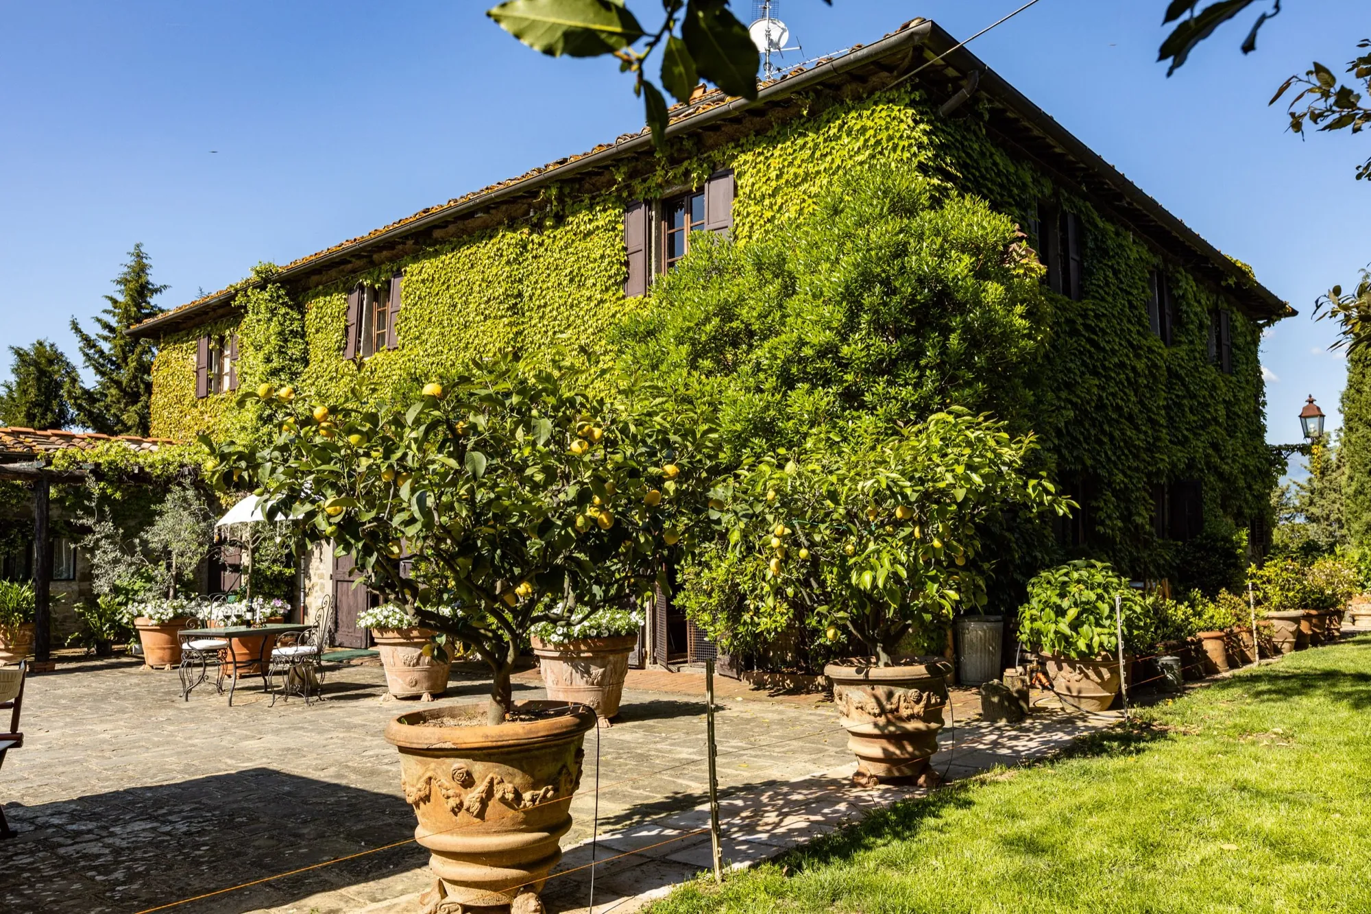
Villa La Torre from the garden with lemon trees
Main residence

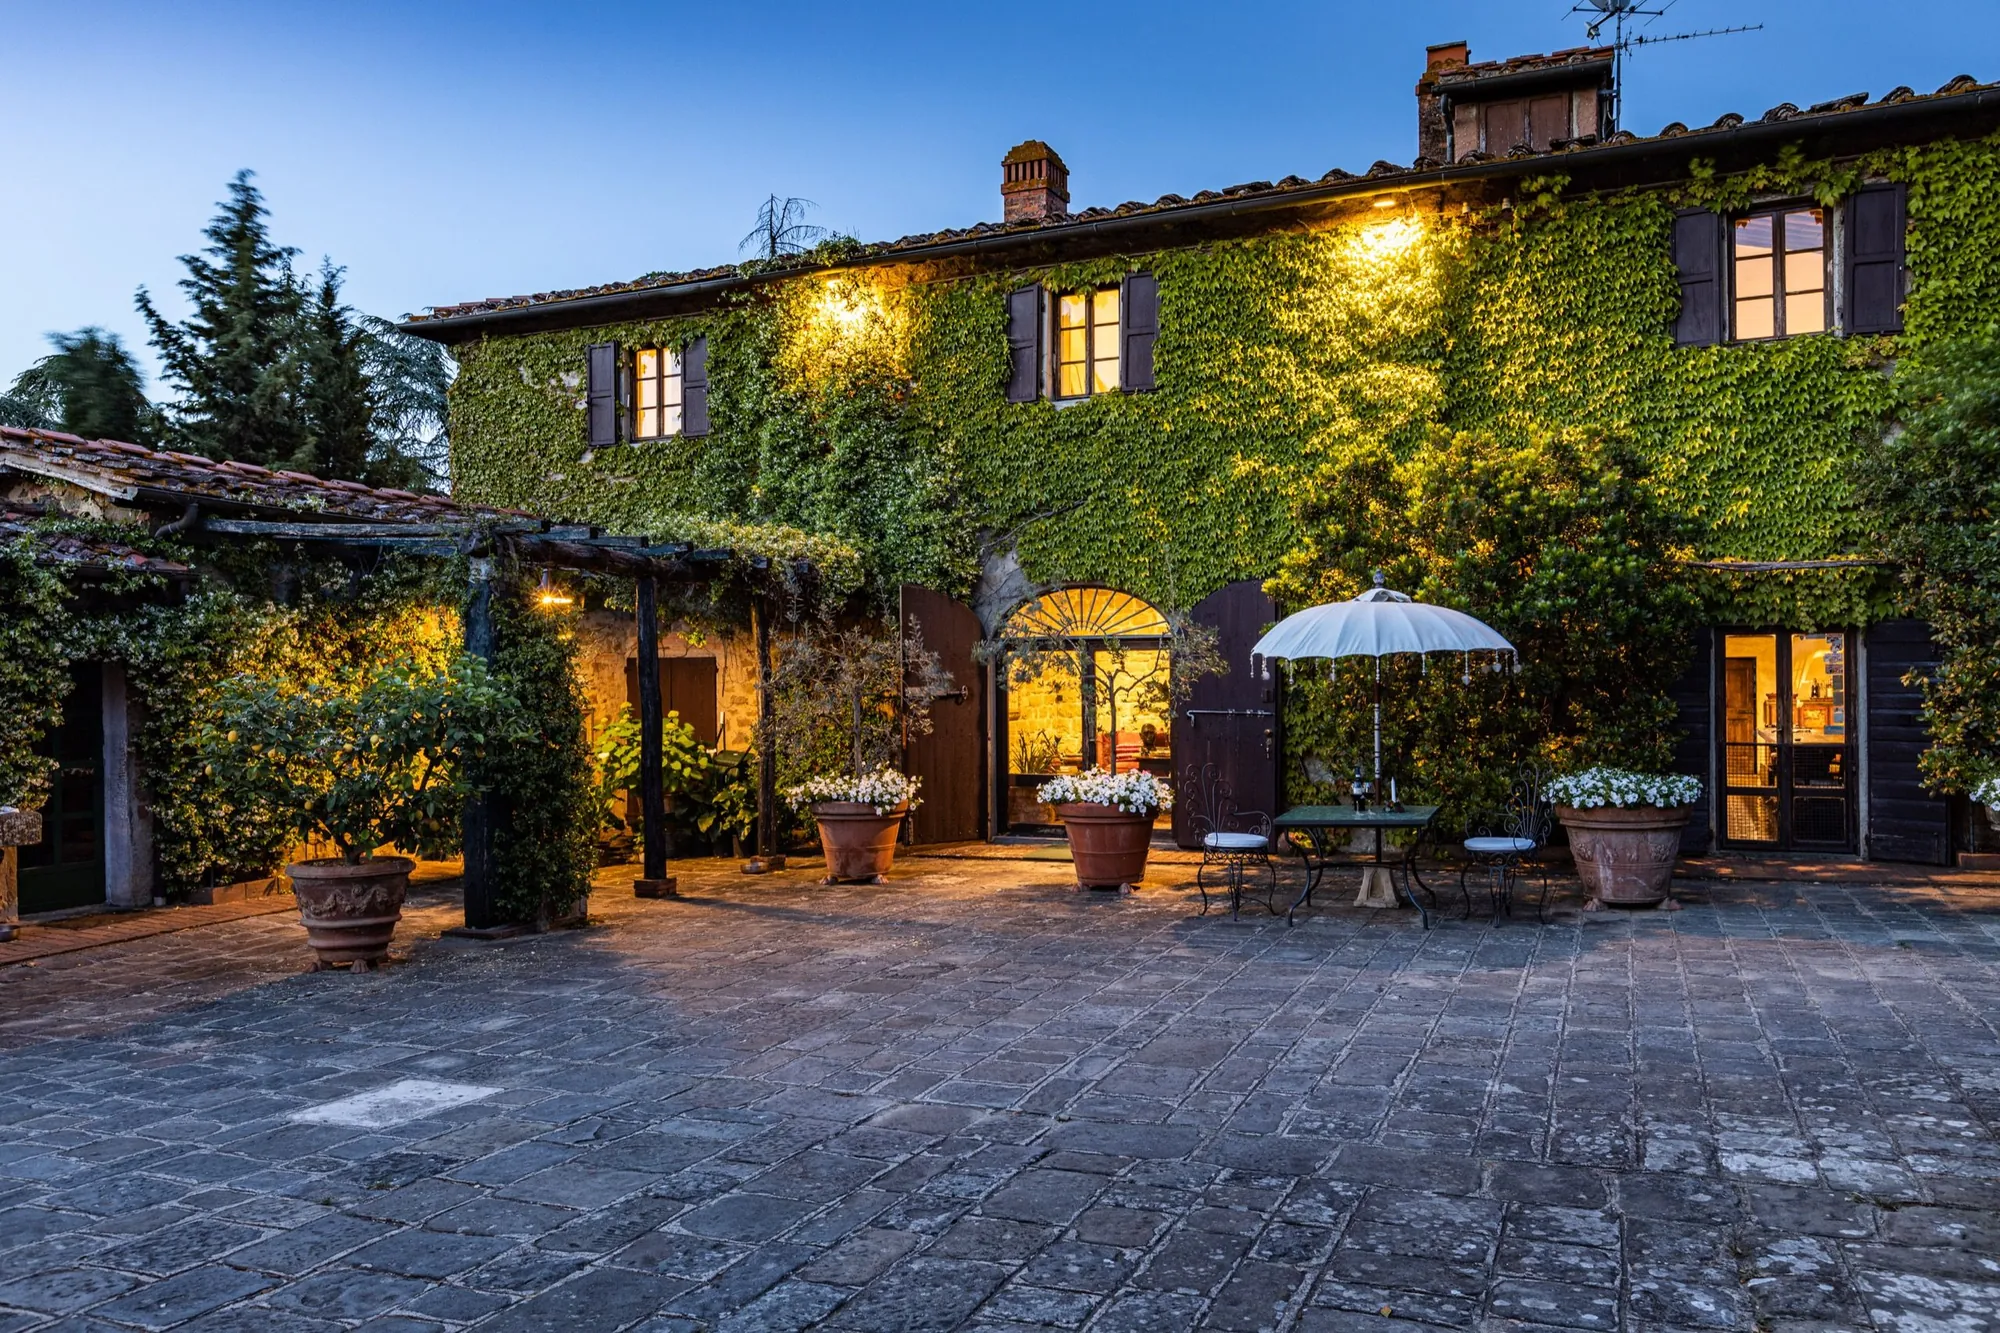
Villa La Torre, the 14th-century manor house

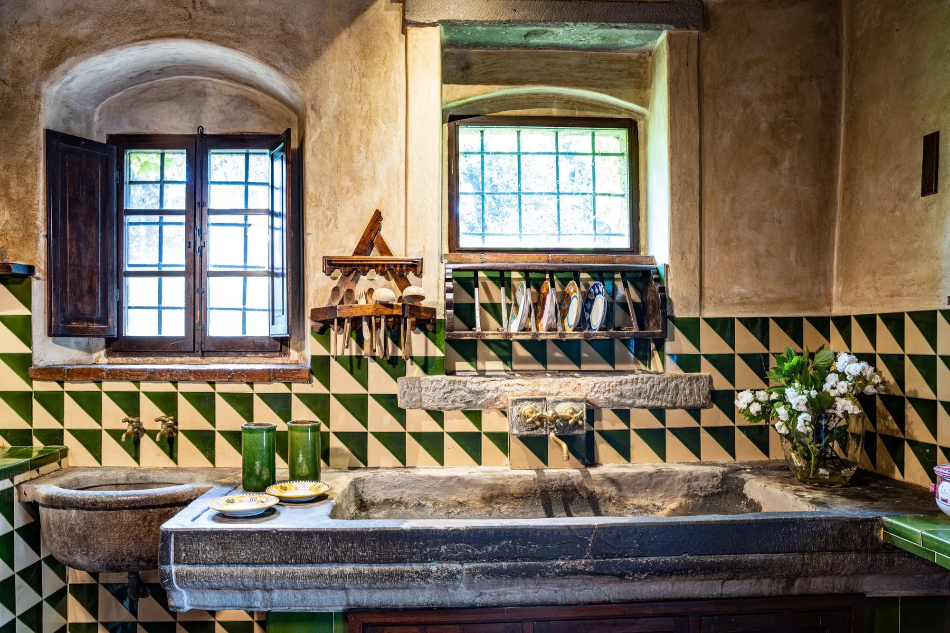
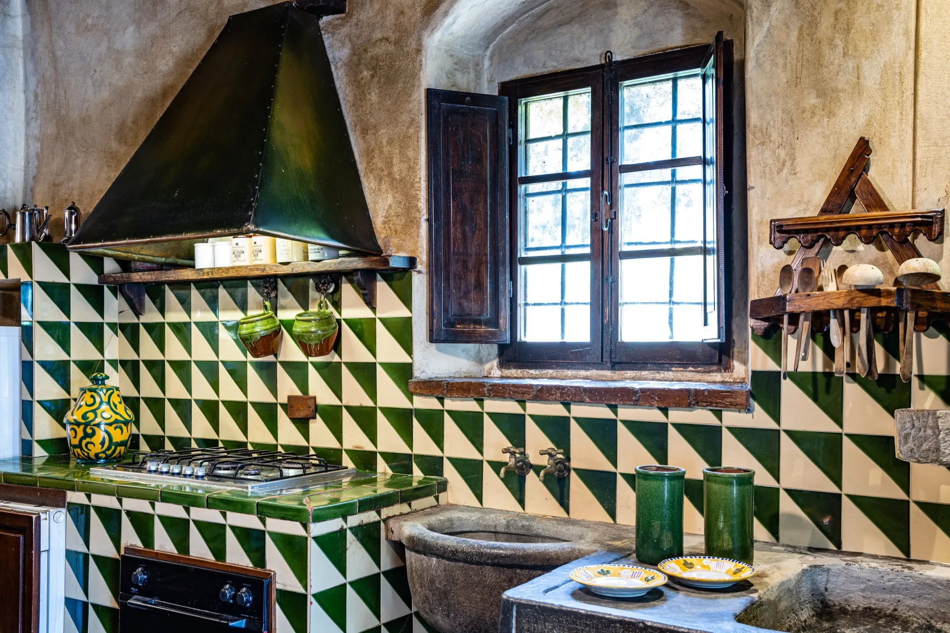
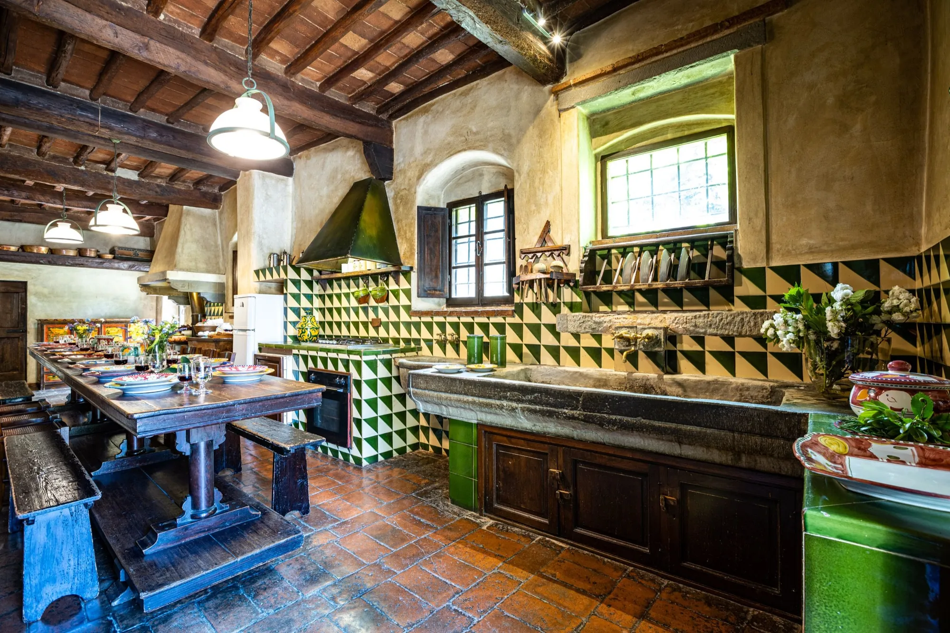
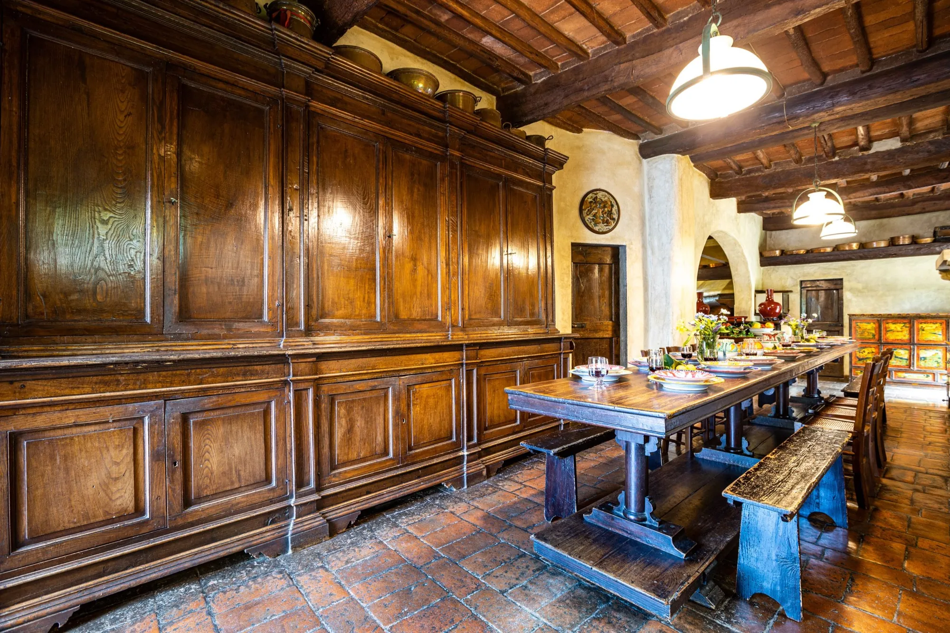
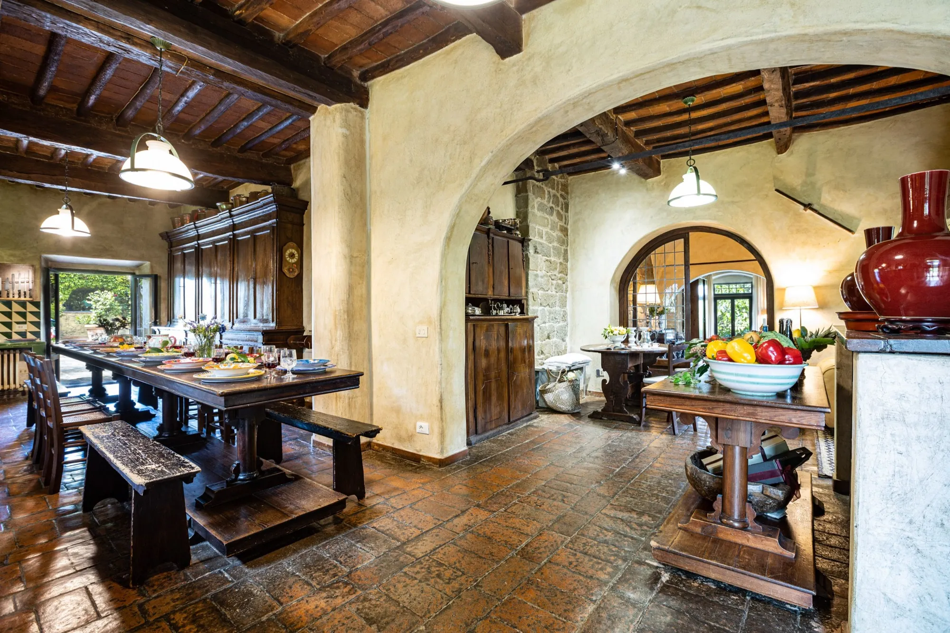
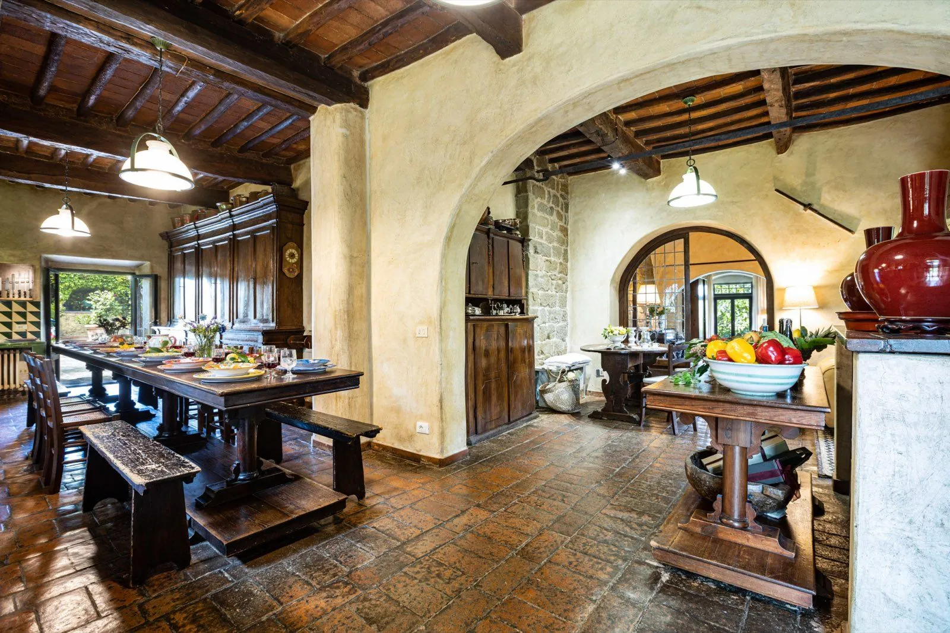
The historic main house: stone walls, generous shared spaces and a large country kitchen.

4
Bedrooms
5
Bathrooms
2
Floors
★
Main villa

Residence at a glance

Position

The historic house at the heart of the estate.

Sleeping

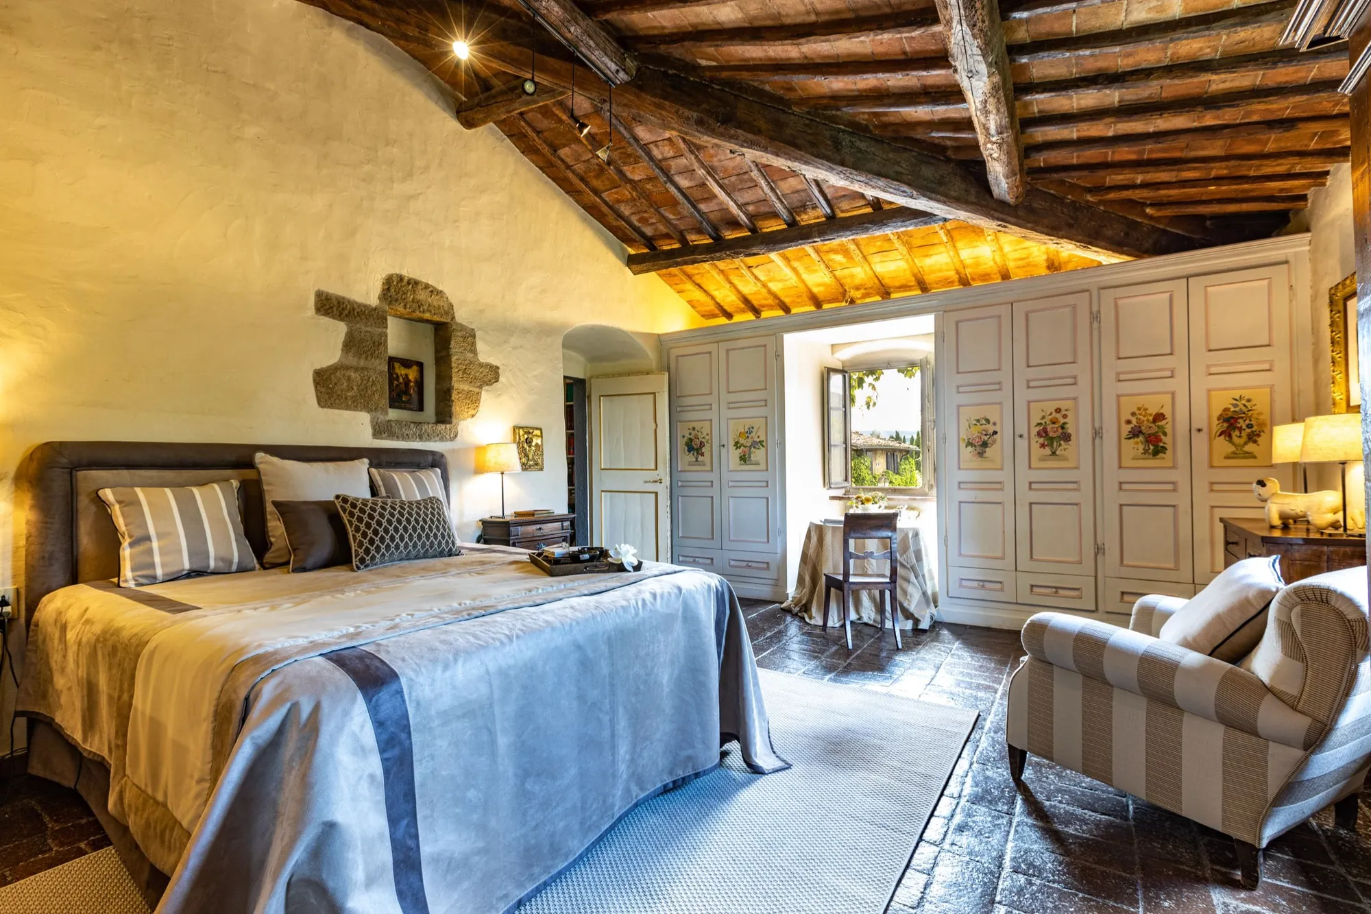
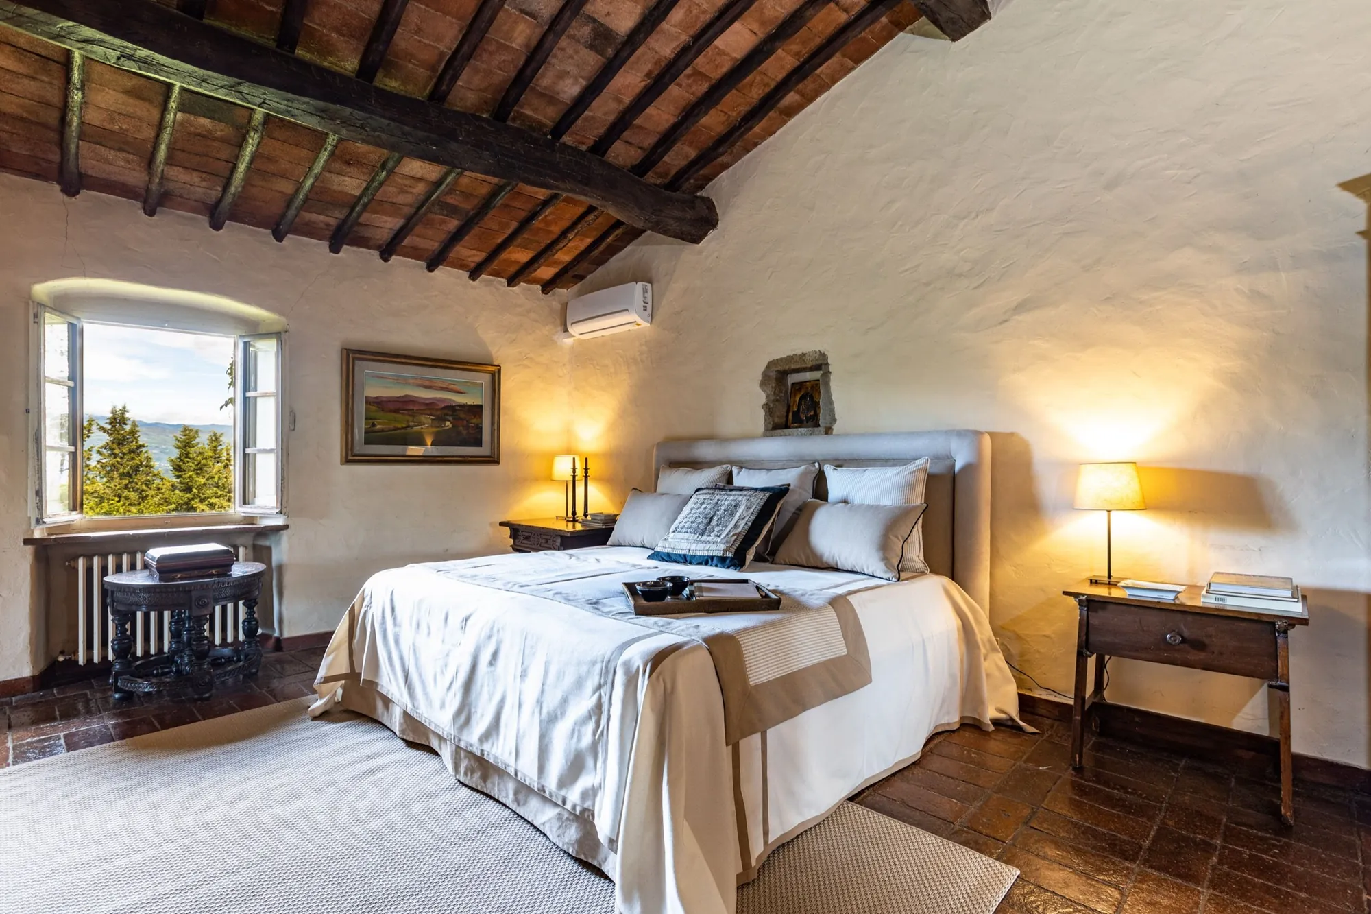
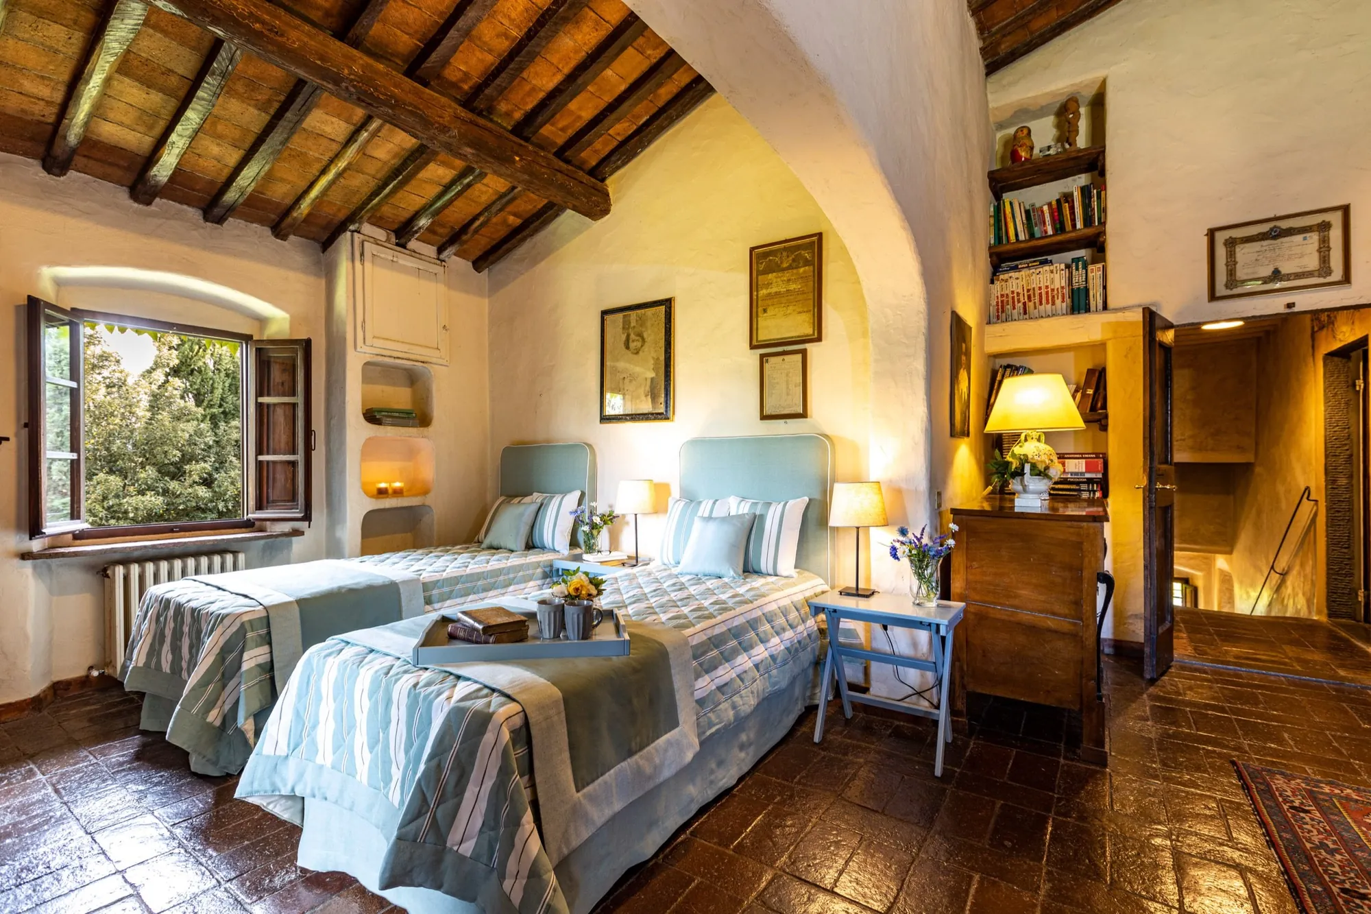
4 bedrooms across two floors, flexible layout.

Bathrooms

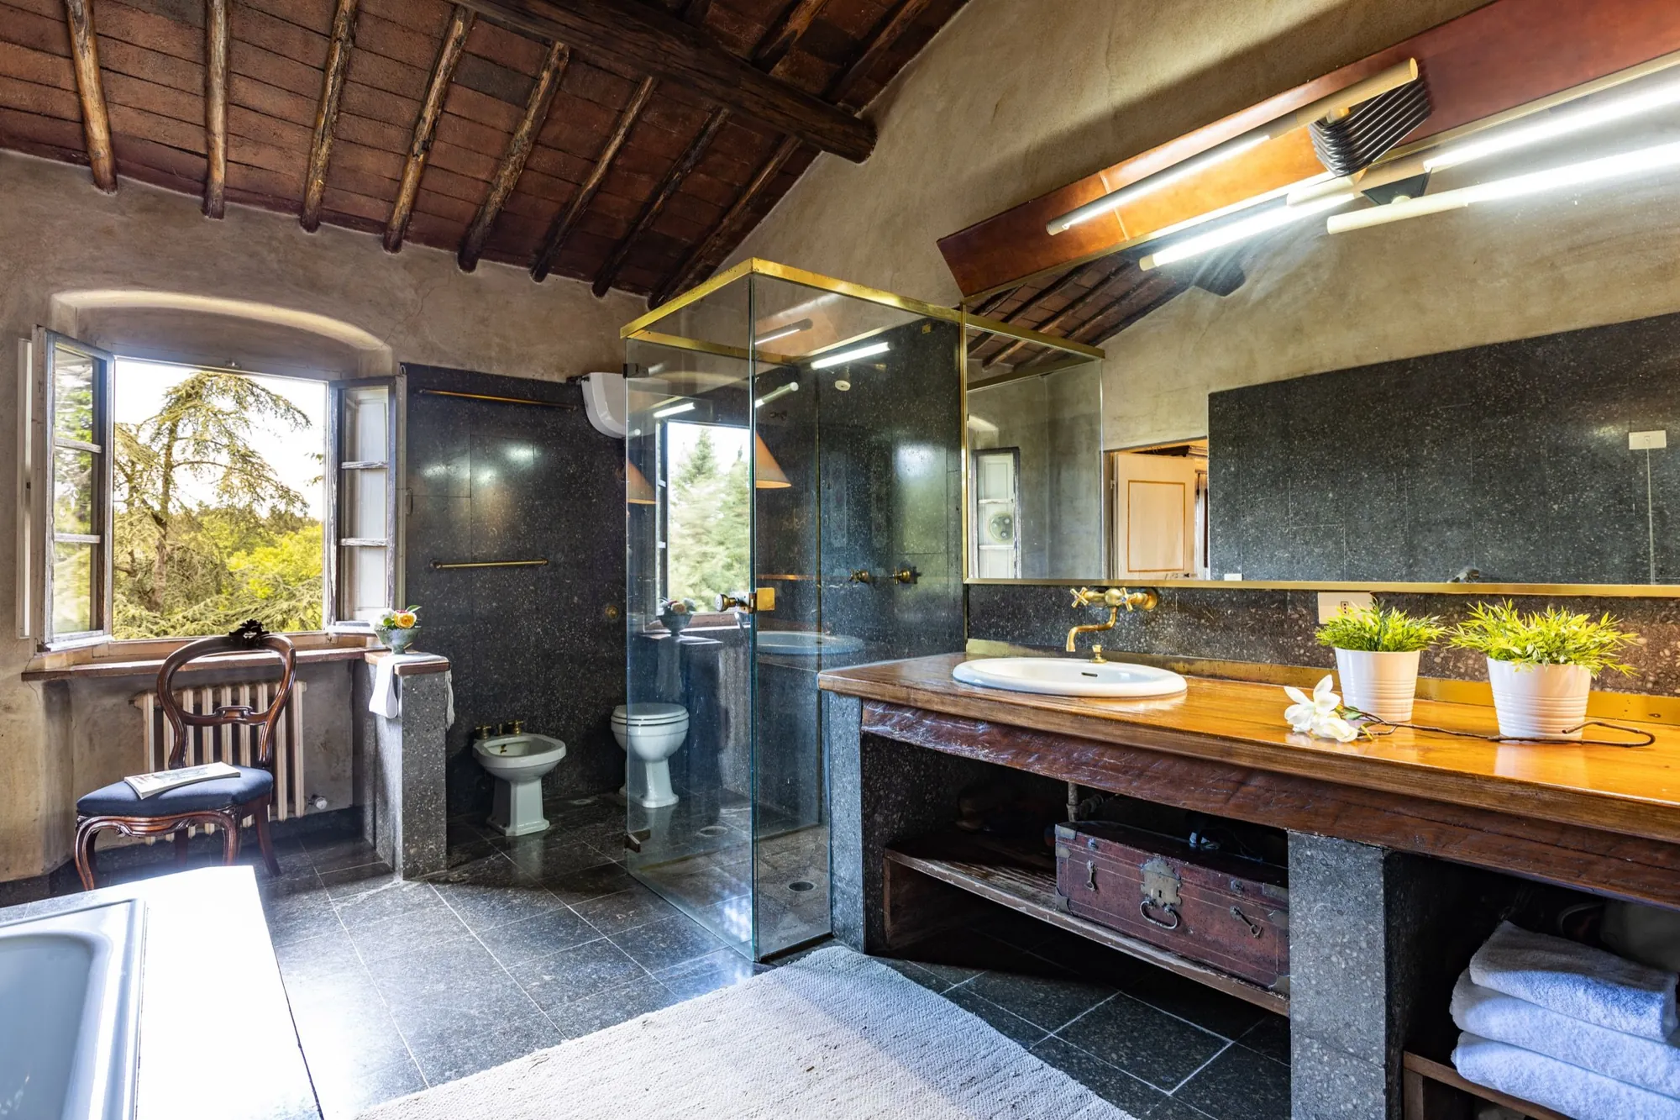
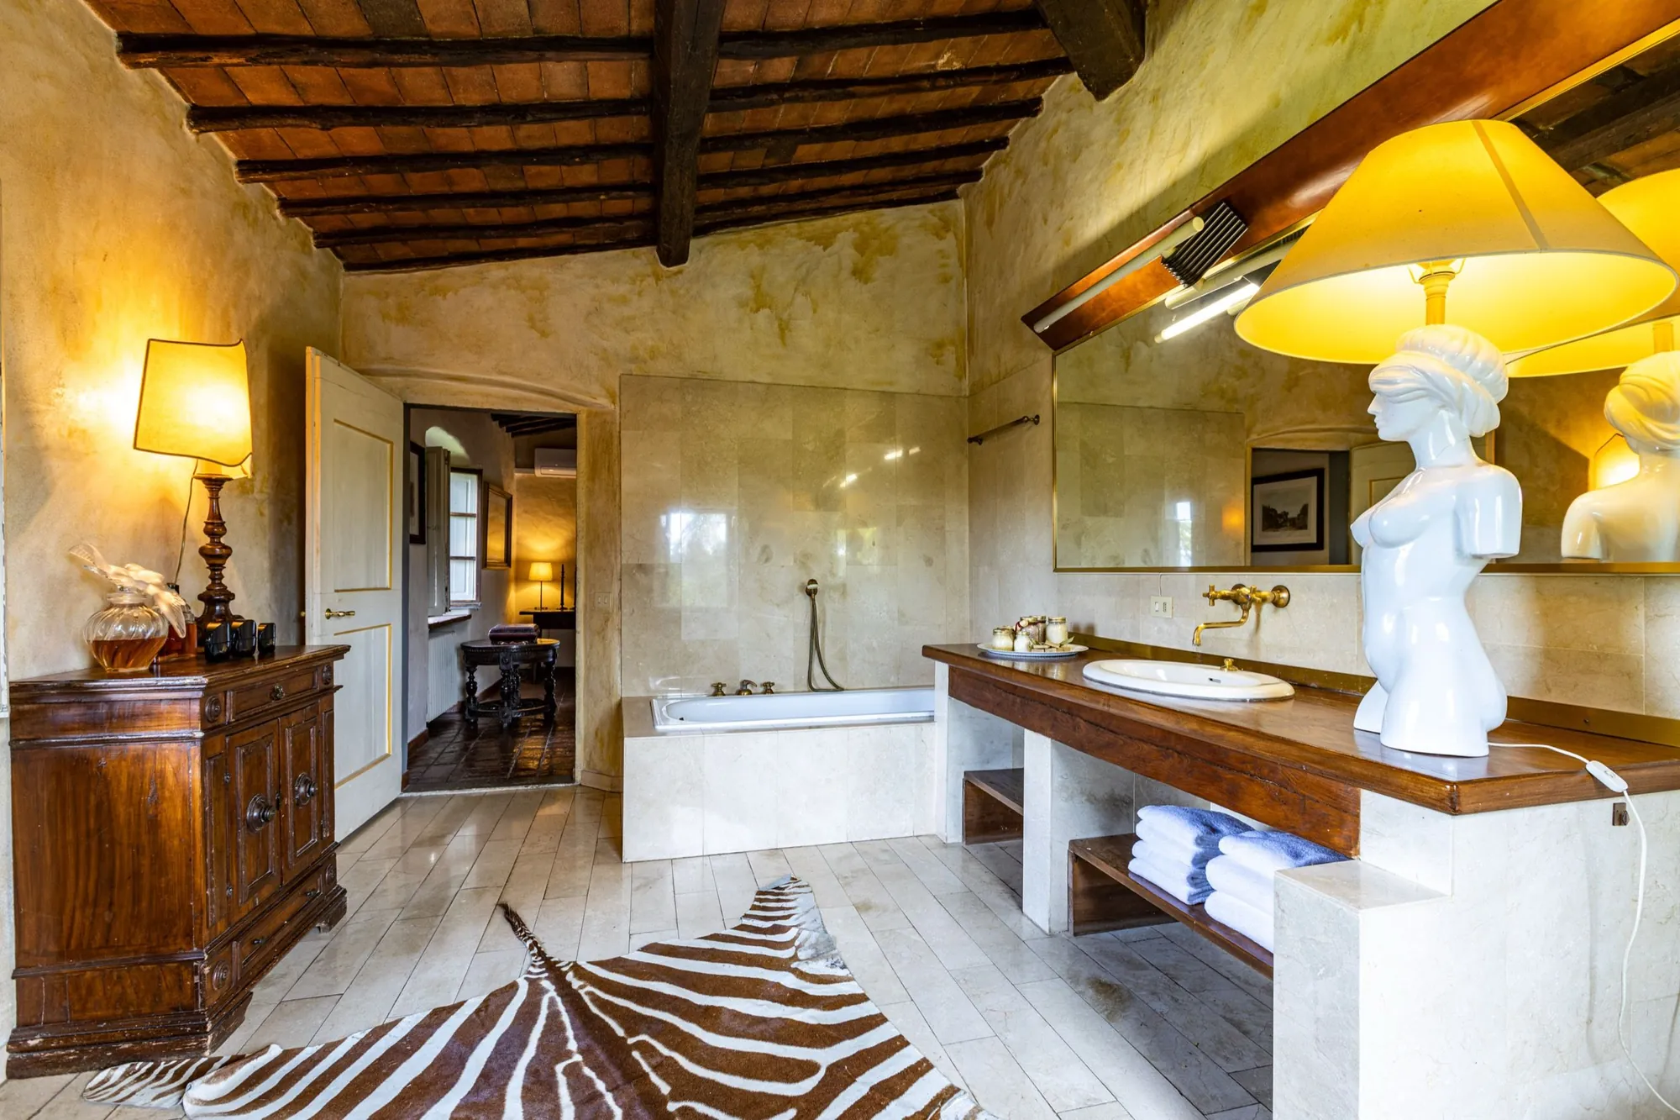
An en-suite bathroom for each of the four bedrooms, plus a guest WC.

Kitchen & living

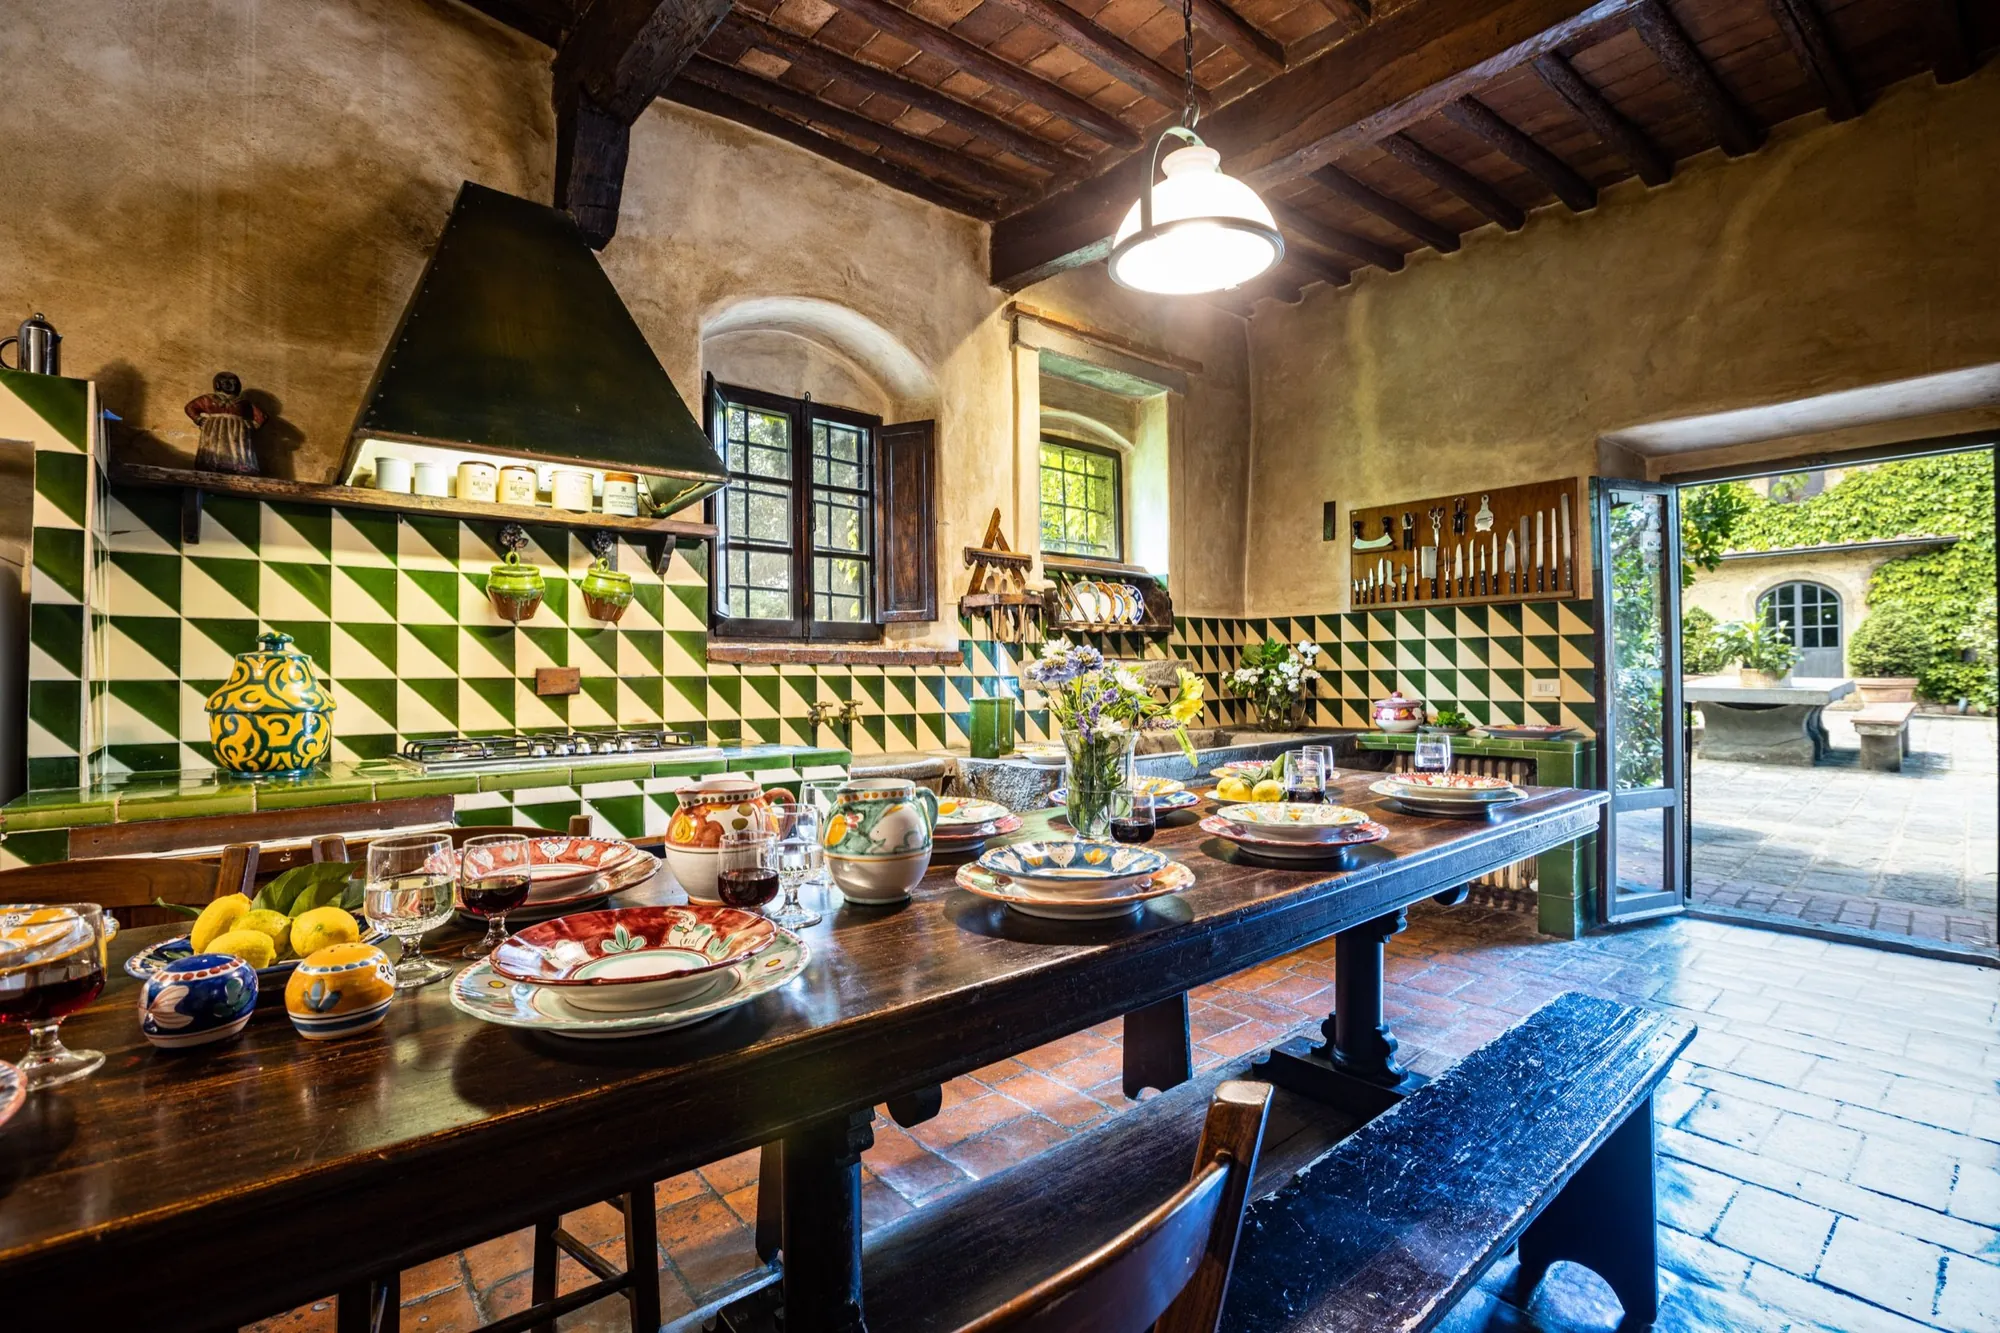
Country kitchen with fireplace, two lounges and a book-lined sitting room.

The residence

Where the group naturally gathers.

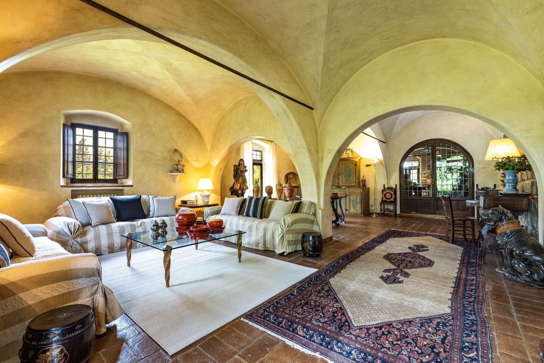
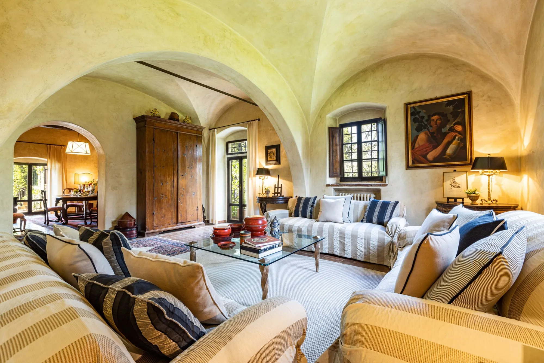
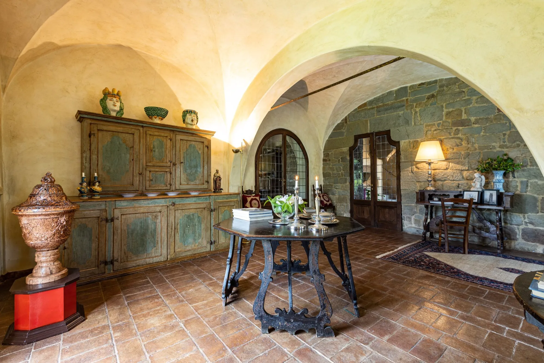
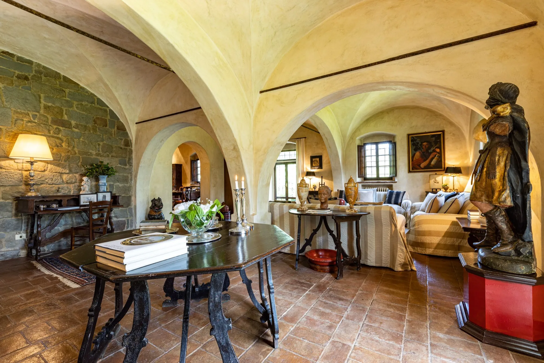
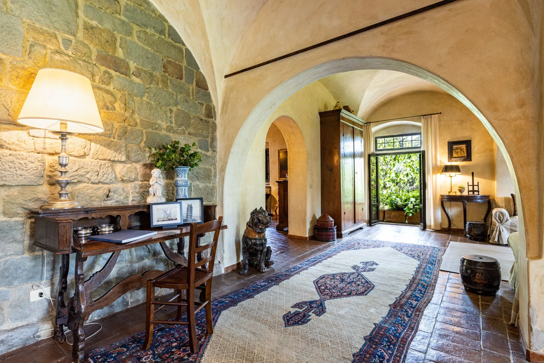
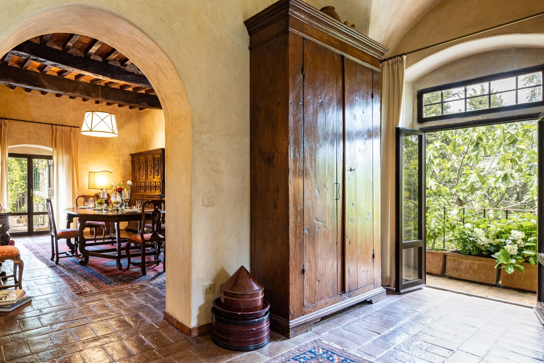
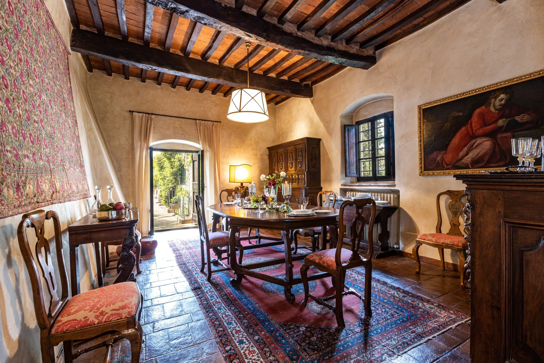
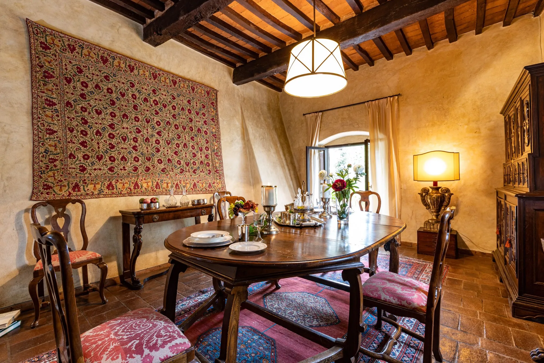
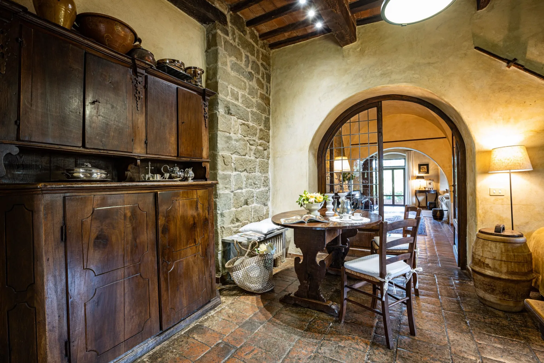
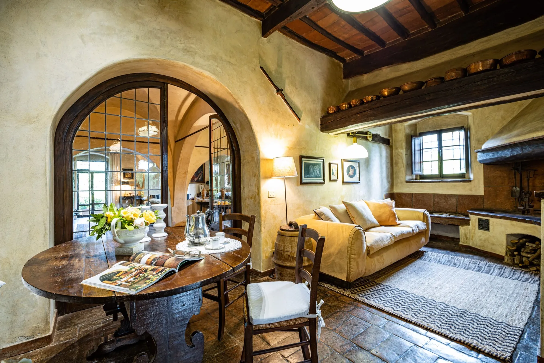
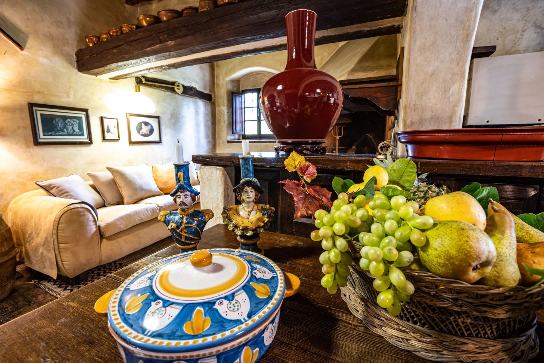
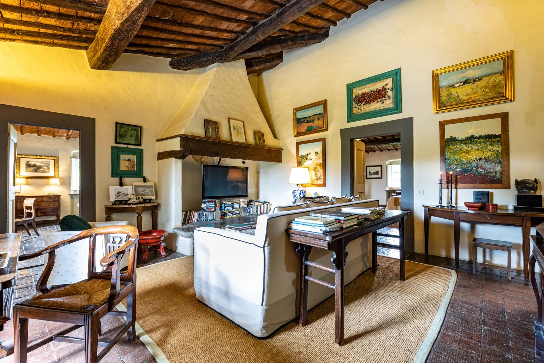
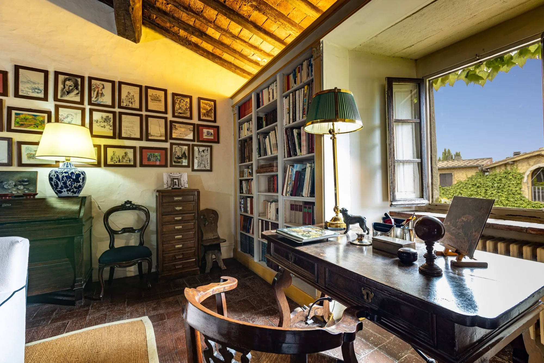
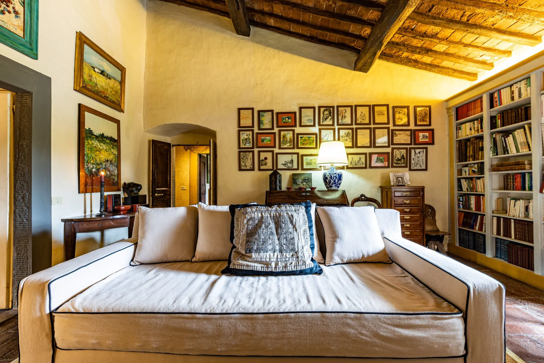
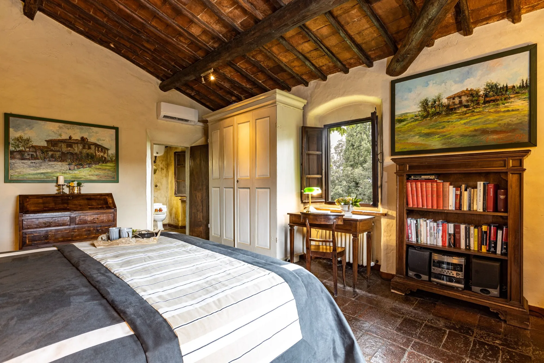
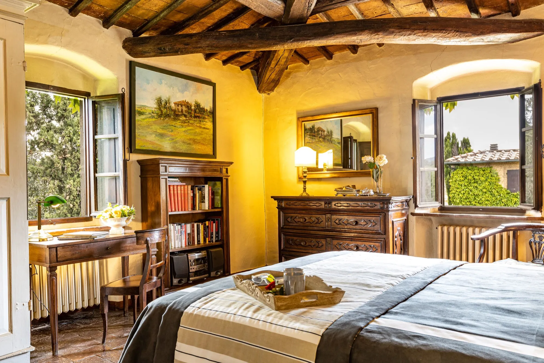
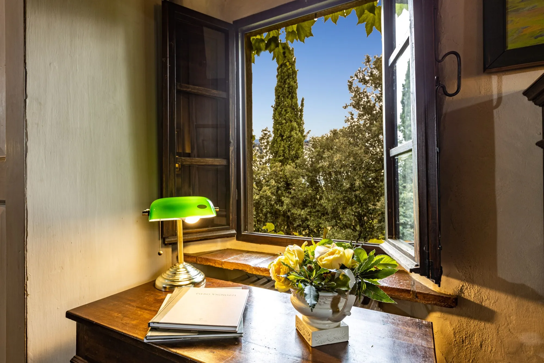
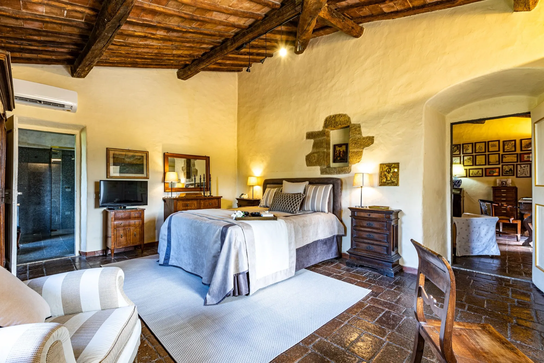
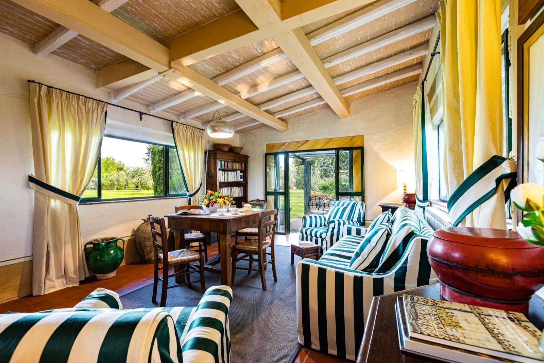
The entrance opens into a generous hall that flows into the lounges, the dining area and the garden beyond. The interiors are warm and lived-in: sofas drawn up to the fireplace, walls of books, terracotta underfoot and shuttered windows that filter the afternoon light.

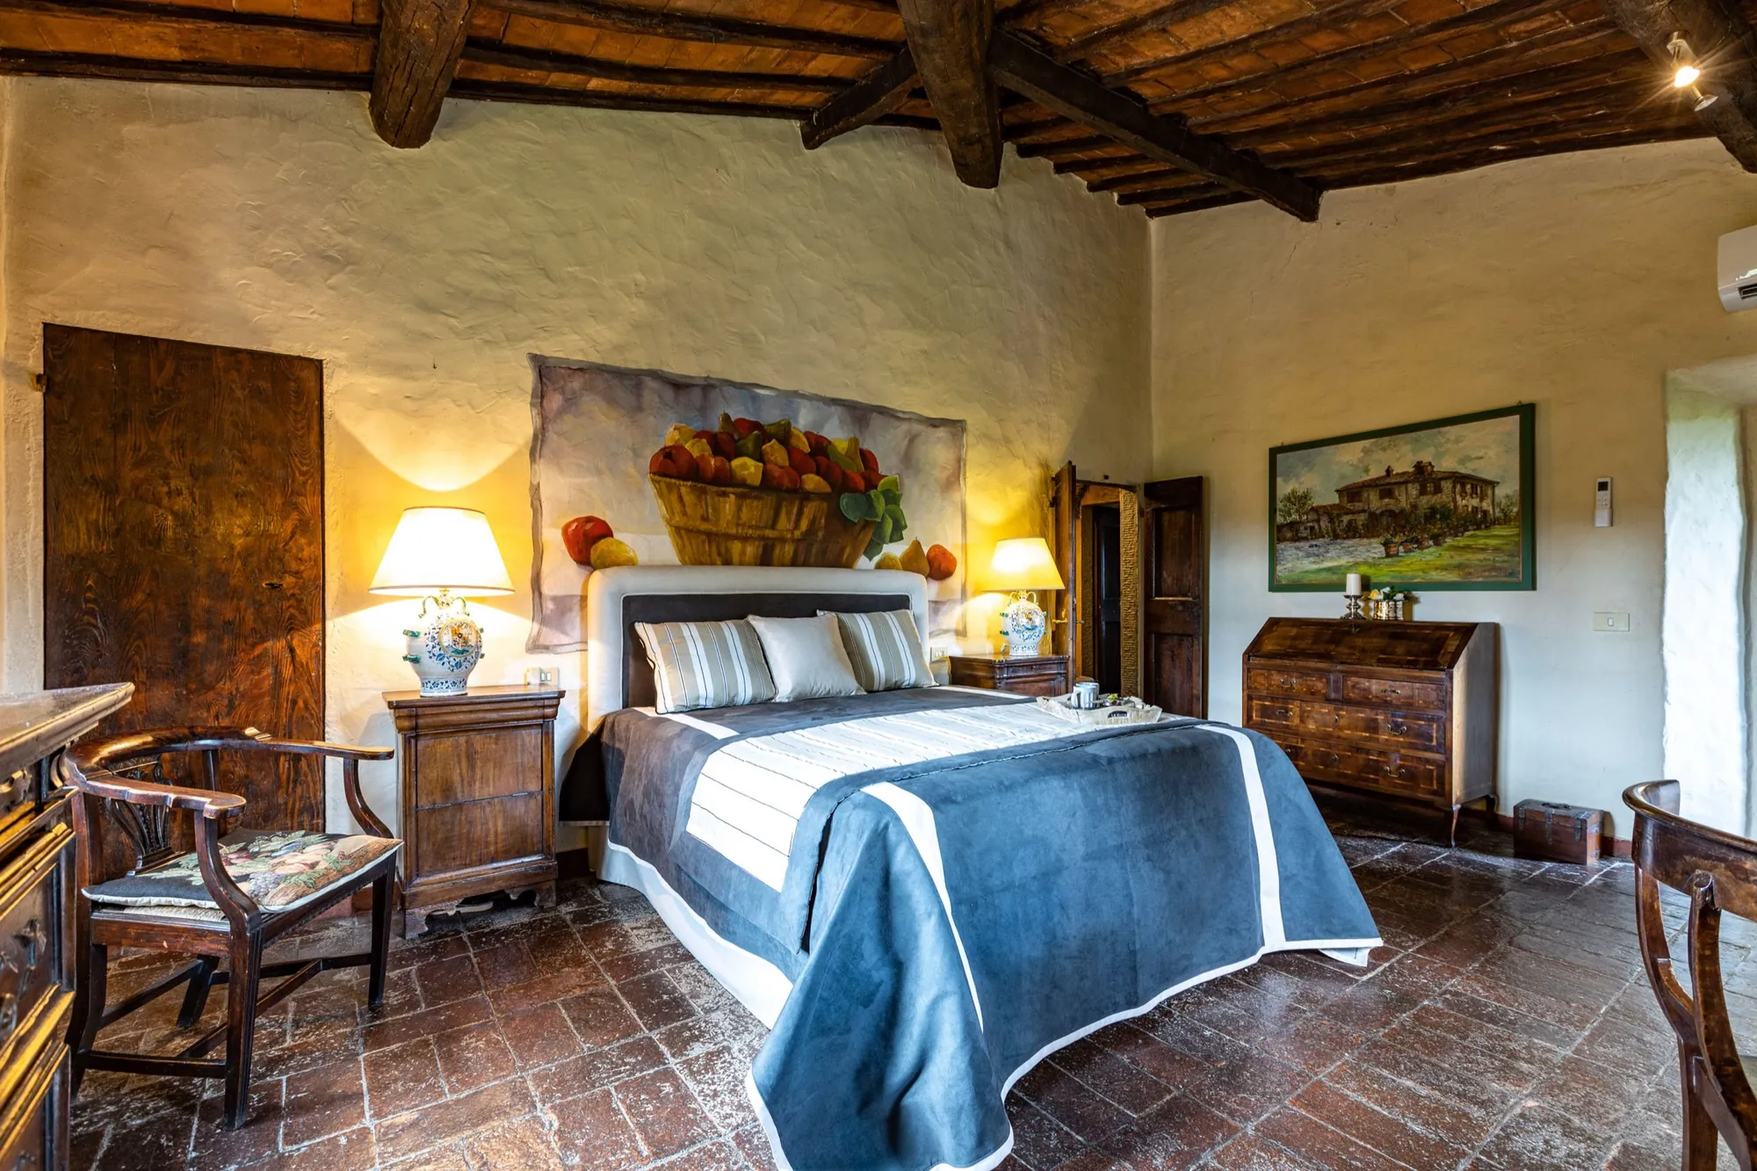
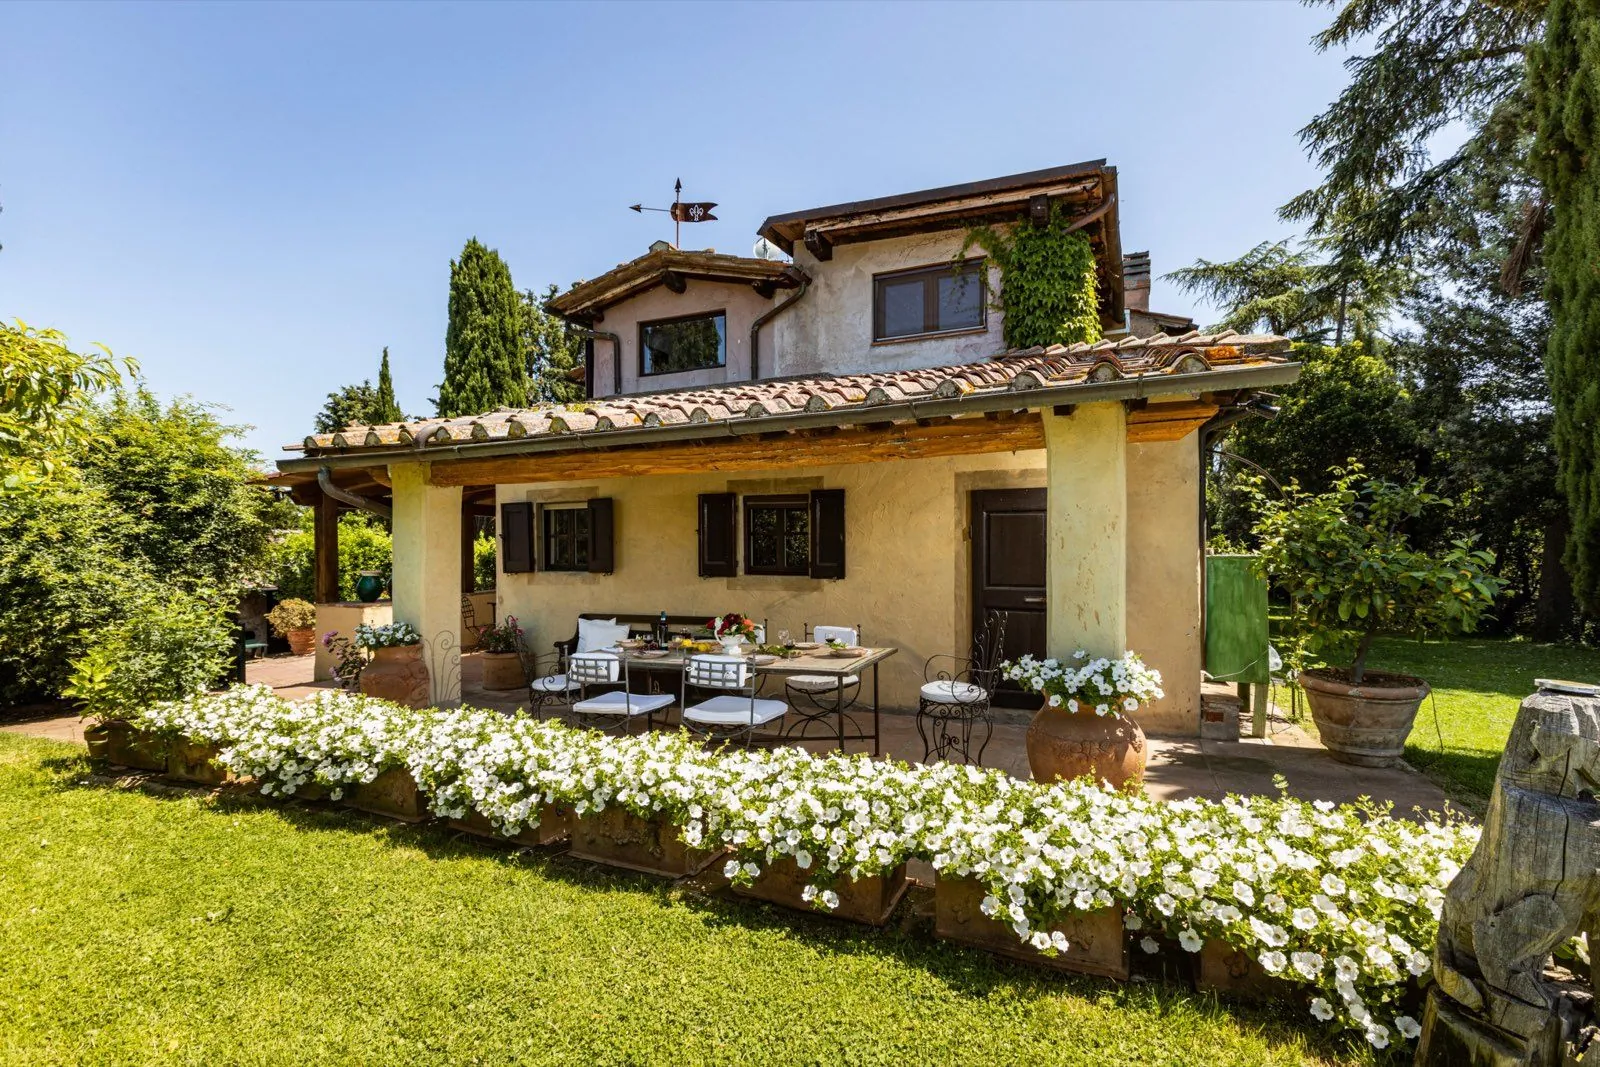
Upstairs, the sleeping area is more private, with a flexible layout for families or the main group. Guests book Podere La Specola as a single private stay; Villa La Torre is the main house.

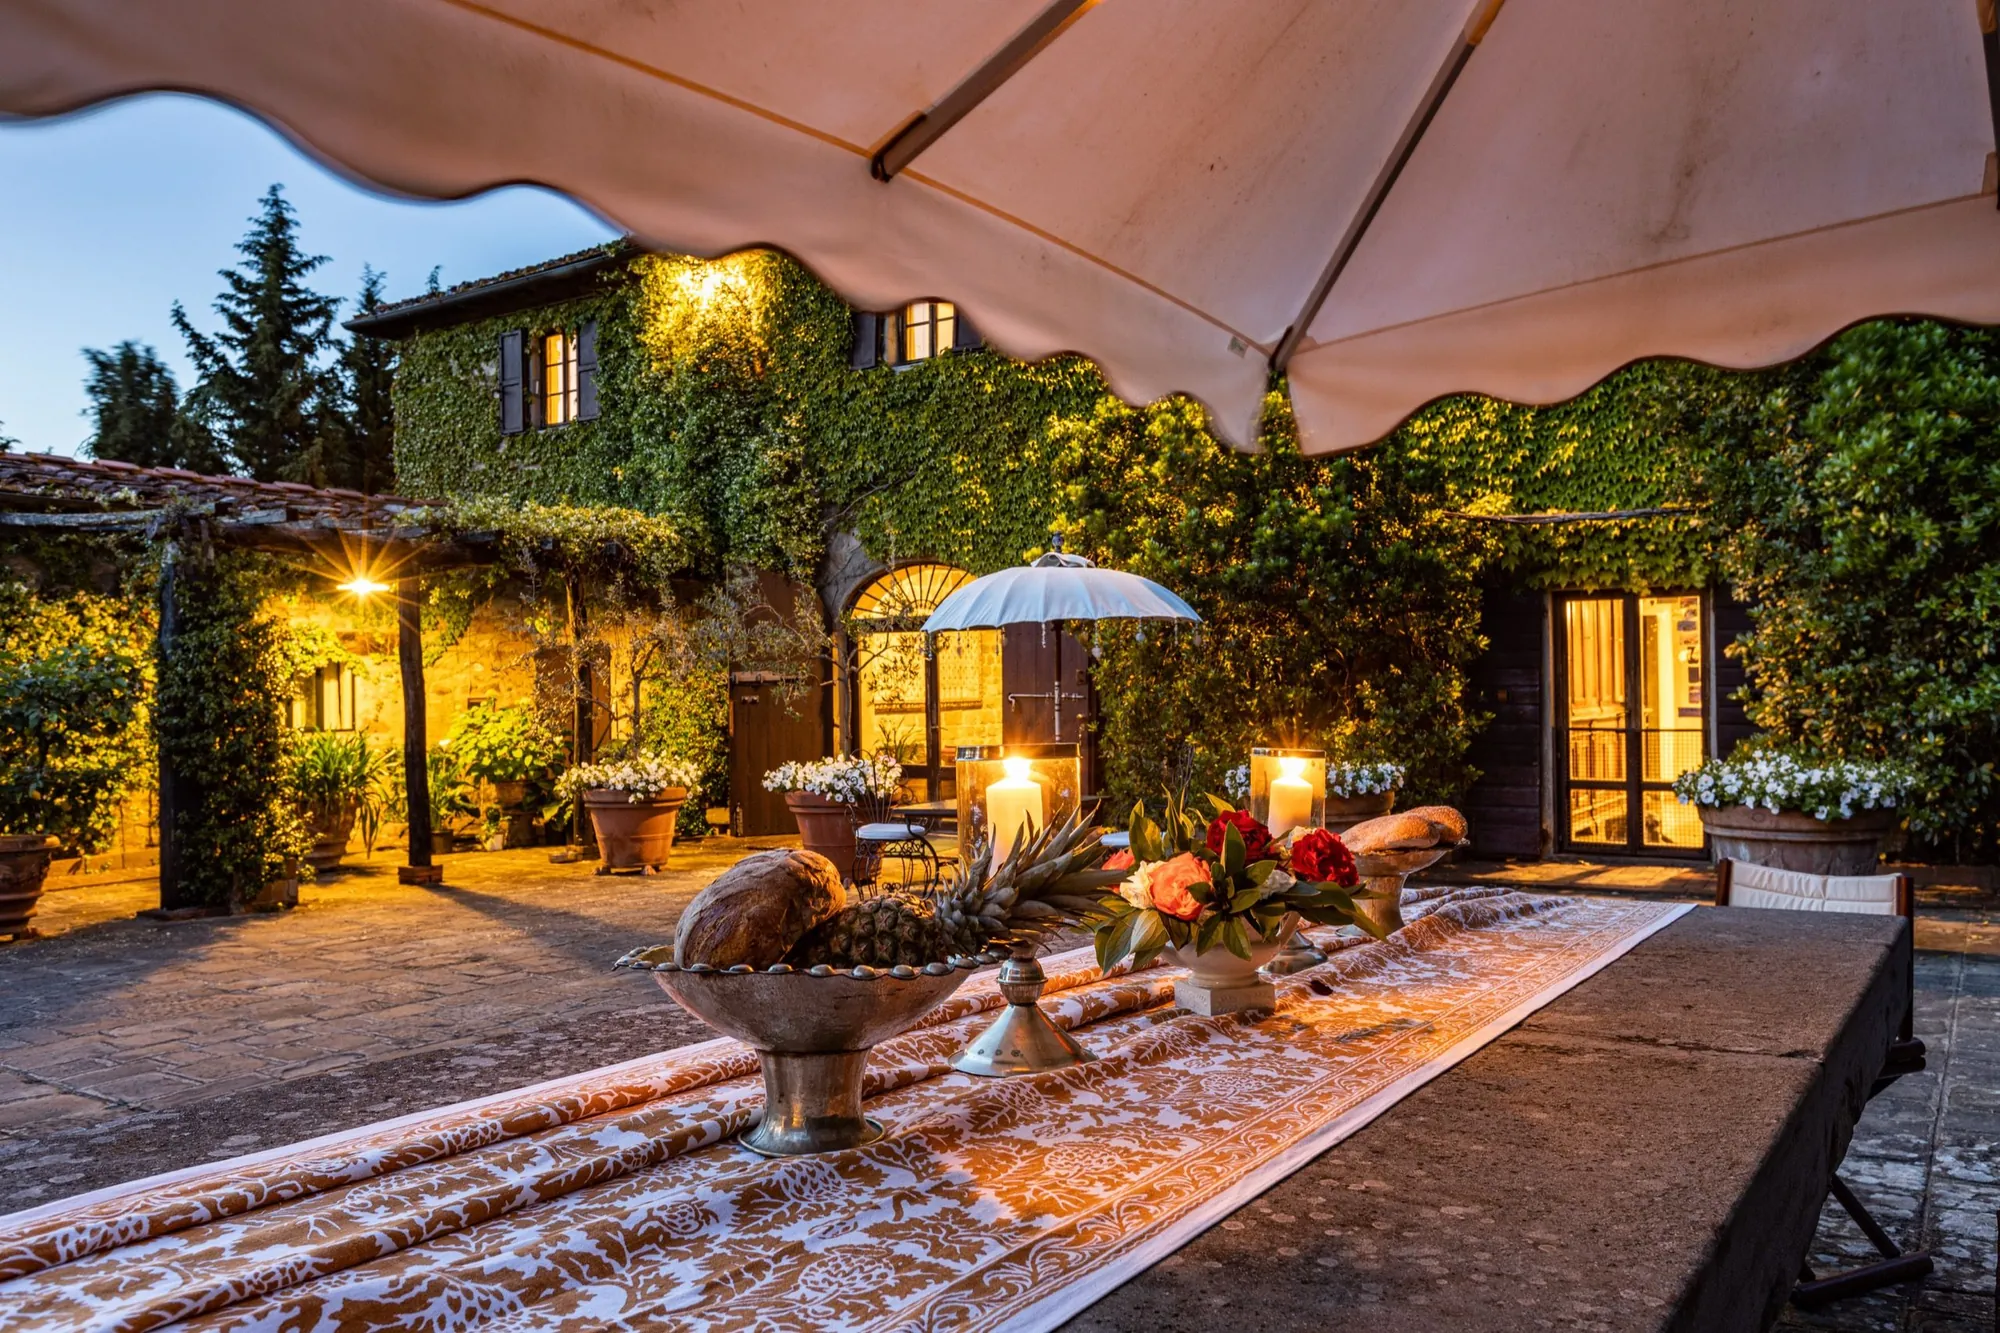
In the park behind the house, a covered marquee offers a sheltered space for dinners, parties and events.
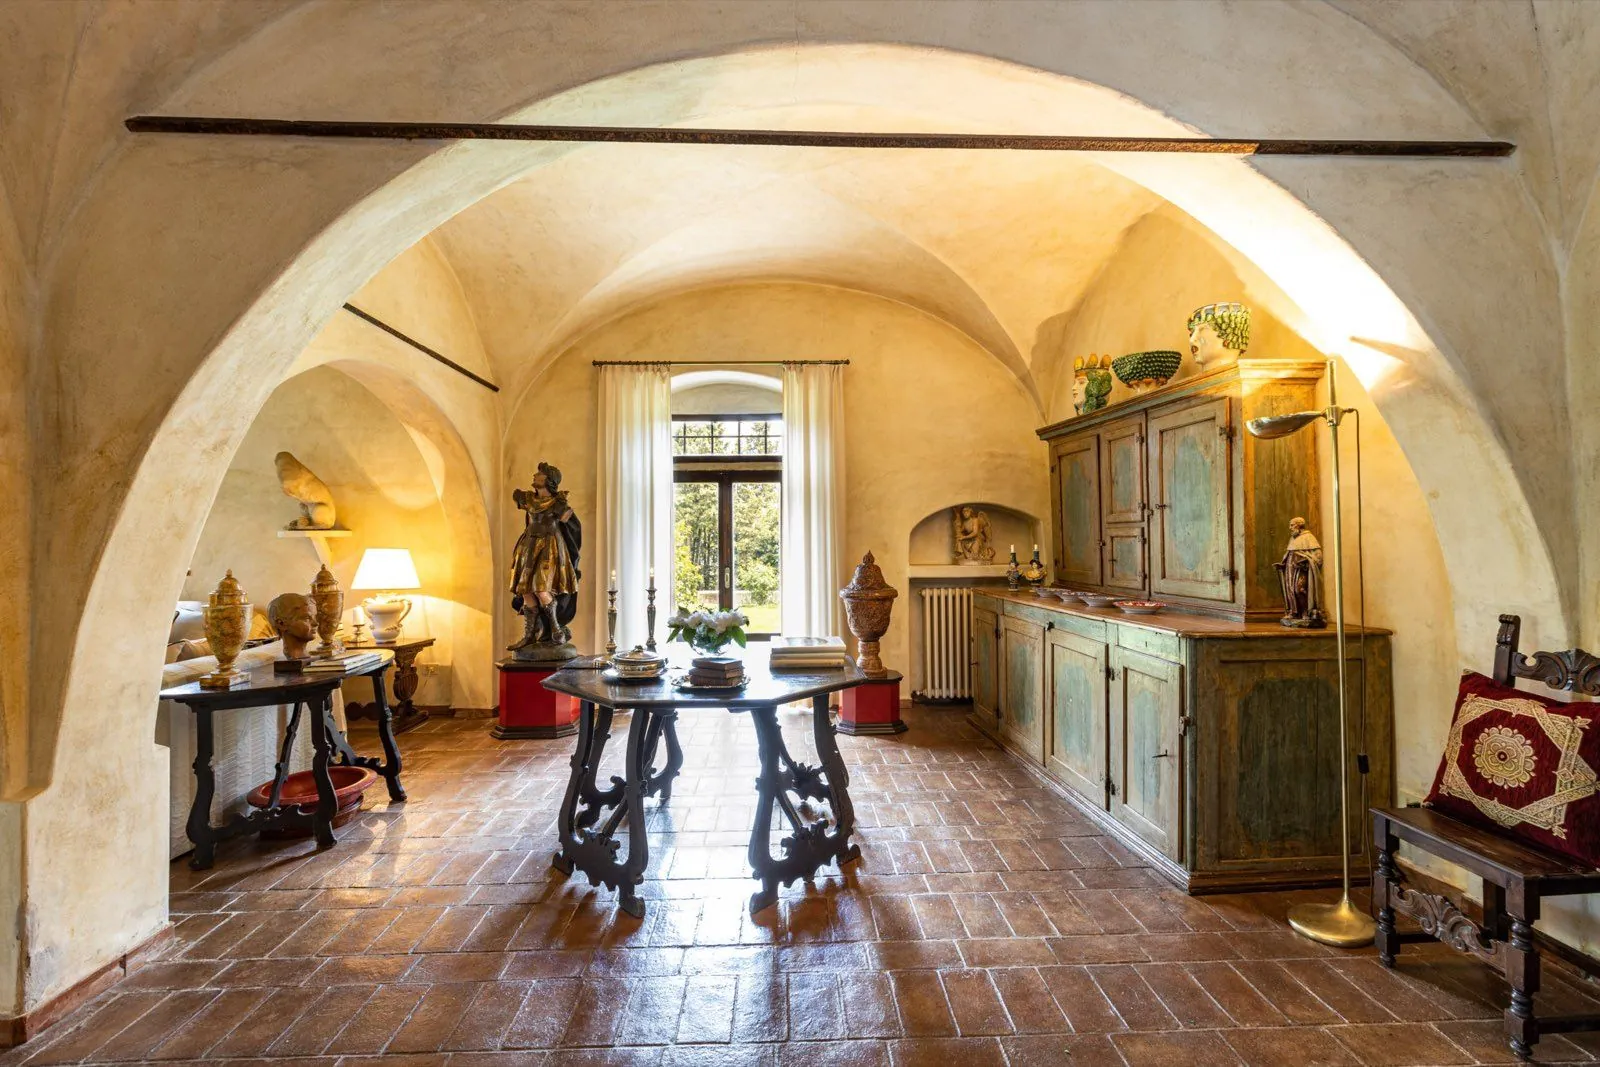
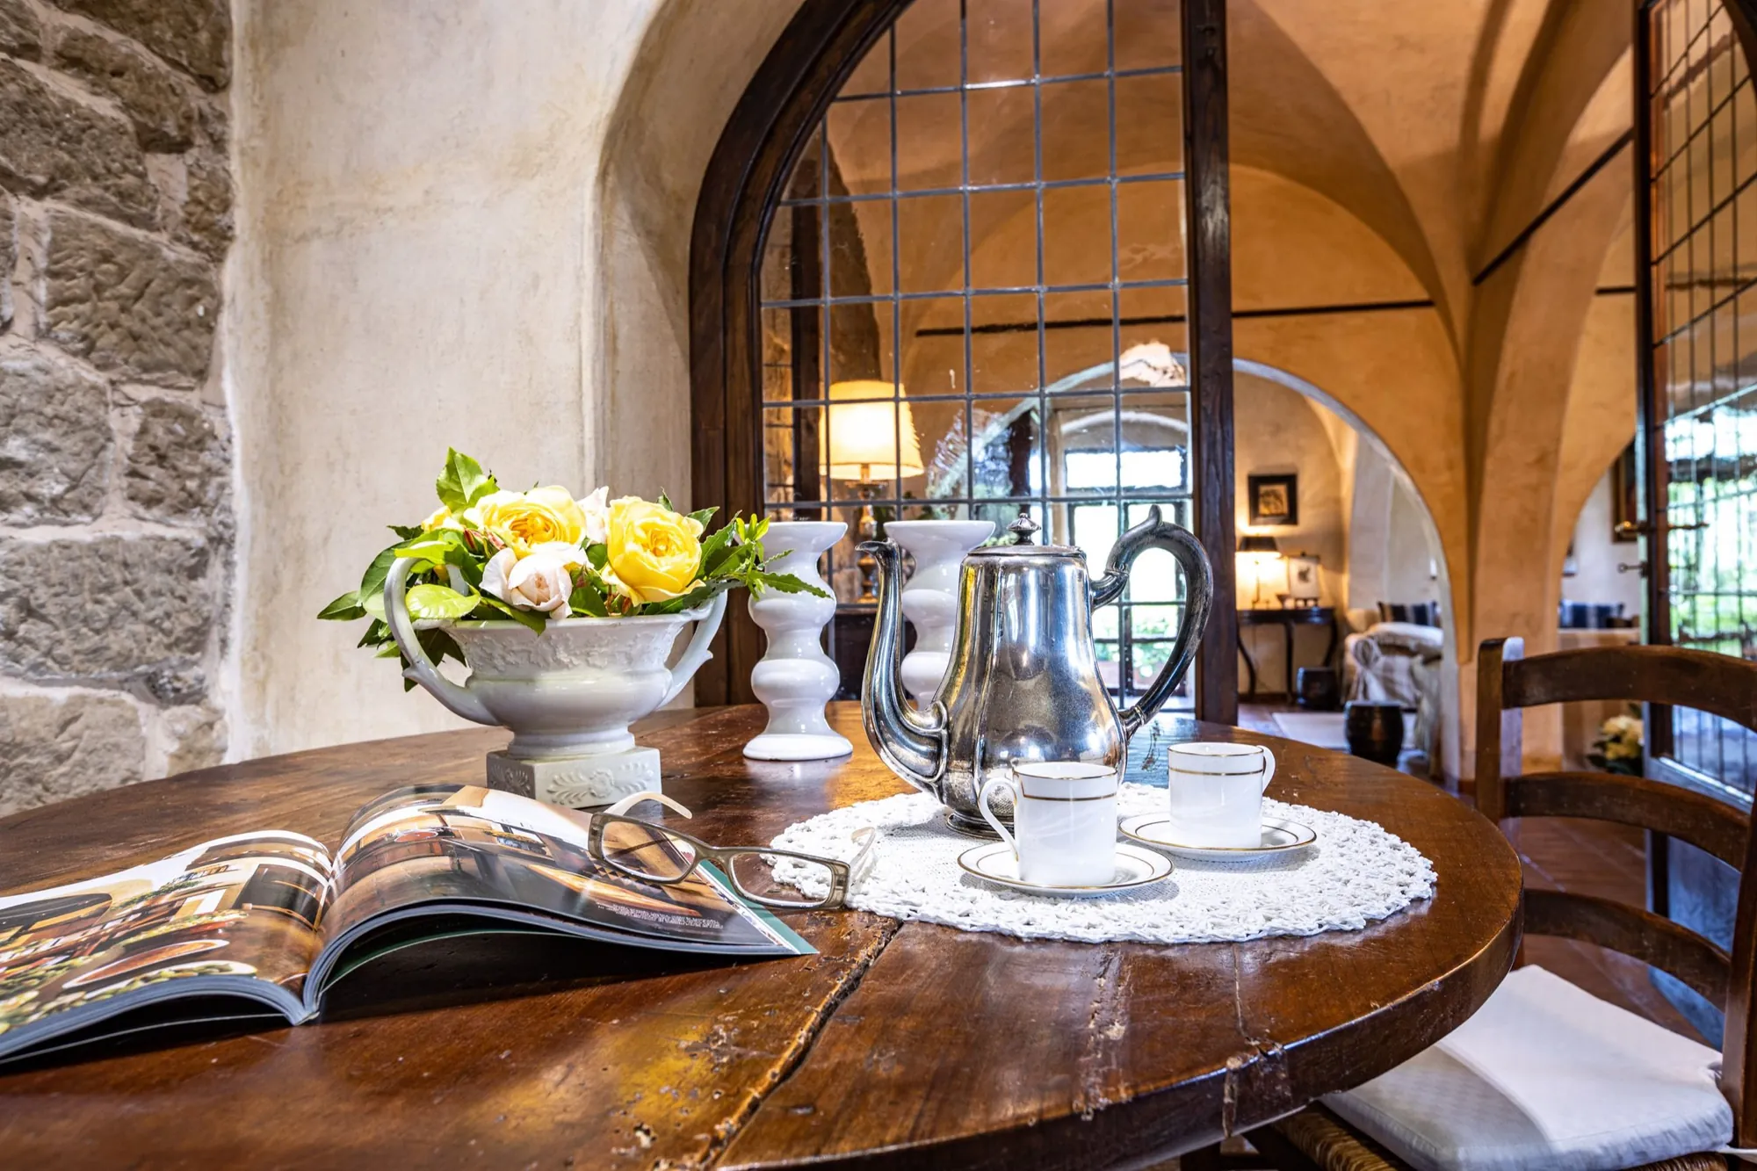
Vaulted salon at Villa La Torre
Inside the house

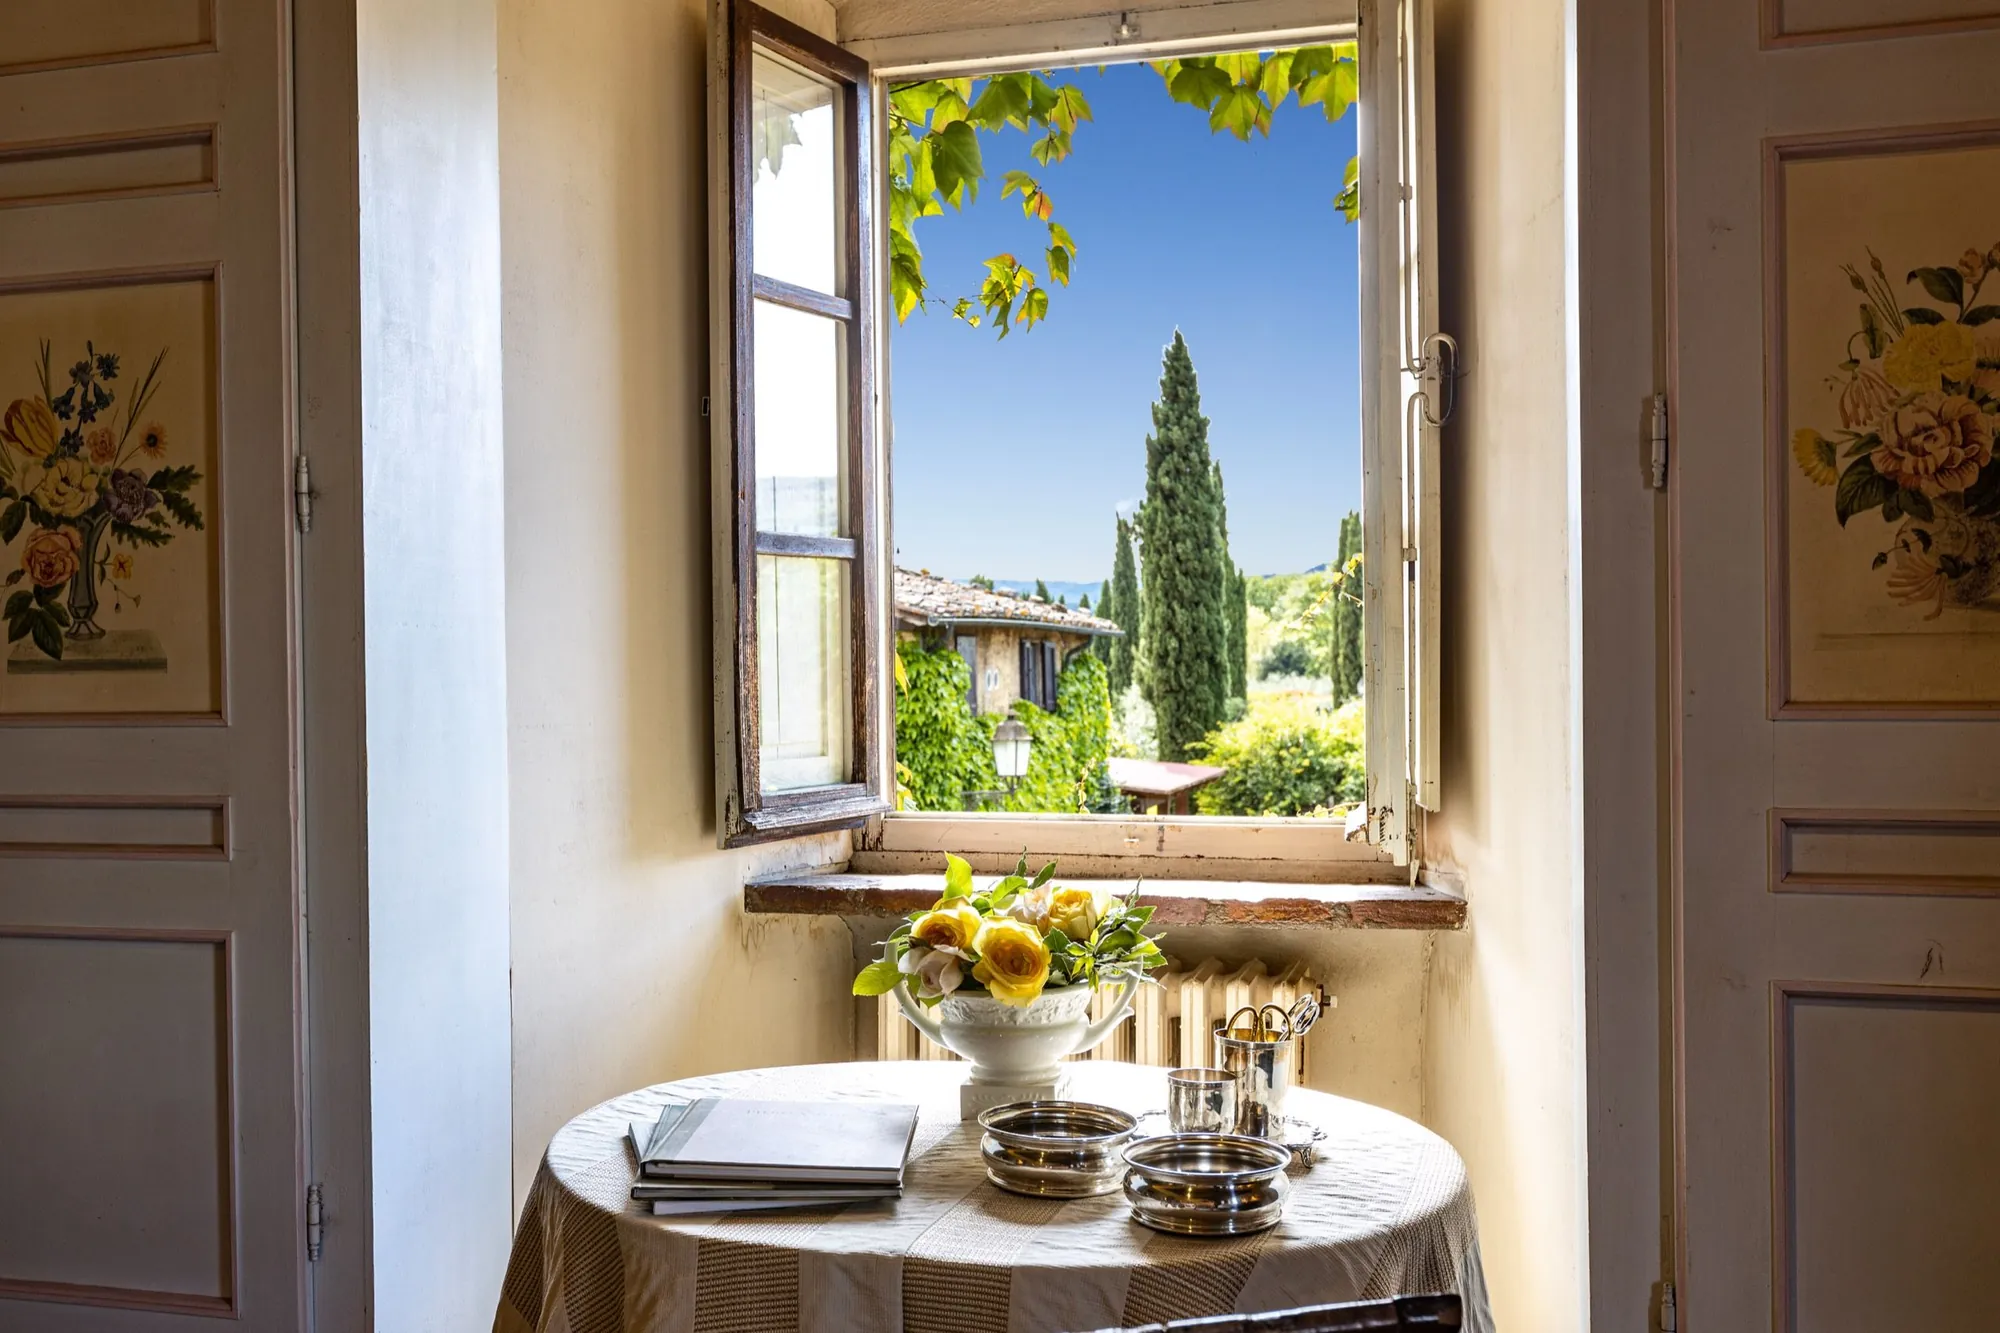
Rooms with character.
Gallery

Inside Villa La Torre.

Other residences

Continue exploring the estate.

Podere La Specola estate
Private Enquiry

Reserve the whole estate.

Tell us your dates and the size of your group, and we’ll help you plan your stay across all three residences.